XXL shower tray: how do you fit out a shower that’s over 160 cm long?

Why is the XXL format becoming the norm in Belgian renovation projects?
The trend is clear in 2026 designs: the shower is no longer a functional space reduced to the bare minimum; it is becoming a living space. This trend goes hand in hand with a choice that has become standard – replacing a bath with a large walk-in shower – and it benefits directly from advances in composite materials, which make large formats easier to manufacture and therefore more affordable. The 2026 trends for shower trays confirm this: XXL sizes are no longer reserved for overpriced bespoke projects; they are becoming commonplace in family bathroom renovations.
The XXL size offers real practical benefits, beyond its visual appeal. It allows two people to pass each other without getting in each other’s way, provides space for a stool or a shower chair, and easily copes with water splashes which, with a small shower tray, always end up wetting the floor in the rest of the room. It is also, as we shall see later, a way of anticipating future accessibility needs without having to think about them today.
This success has a downside: a large shower tray is less forgiving of design errors than a smaller model. An incorrectly calculated slope over 200 cm is much more noticeable than over 90 cm, and a poor choice of material can result in warping or excessive weight. Before tackling the dimensions, it’s worth revisiting the design mistakes to avoid when planning a shower area: most of these apply even more strongly to a generously sized shower.
What size should you choose for your bathroom?
The Belgian market currently offers standard shower trays up to 200 cm in length, whilst bespoke trays made from resin or solid surface can reach up to 210 cm. Width follows a different pattern: it usually remains between 80 and 100 cm, as beyond that, water drainage and ease of movement become more difficult to manage.
Length of the shower tray | Typical use | Recommended minimum space in the room |
| 140 to 150 cm | A spacious shower in a classic bathroom | 200 cm available in length |
| 160 to 170 cm | Former bath position, ‘spacious’ shower | 220 cm available length |
| 180 to 190 cm | Double shower, family bathroom or master suite | 250 cm available length |
| 200 to 210 cm | Bespoke, architectural project, shower for two | 260 cm and over in length |
These figures allow for a clearance of around 60 cm at the foot of the shower tray – the distance needed to dry yourself or reach for a towel without bumping into the washbasin or the door. This is precisely one of the points that many homeowners overlook when replacing a 170 cm bath with a shower tray of the same length: a bath did not require any space to move around it, whereas a shower does.
A typical Belgian bathroom in a terraced house often measures between 6 and 9 m². An 180 cm shower tray can be fitted provided you think carefully about its layout – in a corner or a recess rather than in the middle of the room. That is precisely the aim of the guide corner or recessed shower, which explains in detail how to make the most of those crucial centimetres.
The material – that’s the real question for those over 180 cm tall
For a standard size, the choice of material depends mainly on budget and style. For an XXL size, it becomes a structural consideration: a large shower tray must remain rigid along its entire length, without sagging underfoot, and its weight must be compatible with the floor supporting it.
Ceramic remains the most robust and cost-effective material for standard sizes. This price advantage diminishes as the size increases: large ceramic pieces are more difficult to fire without defects, so there are fewer of them on the market and they are often more expensive than expected in XXL sizes. Their weight is also a consideration: a model measuring 180 or 200 cm can weigh over 70 kg. On a concrete slab, this isn’t a problem. Upstairs, on a wooden floor in an older house, this is something to check before making any purchase, ideally with a professional.
Enamelled steel, Kaldewei’s speciality, offers rigidity comparable to that of ceramic, whilst being significantly lighter – weighing around 30 to 45 kg for an XXL size. This is a welcome compromise in renovation projects where the existing floor space limits the options. The Kaldewei Superplan Zero shower tray, available in large, extra-flat sizes, is a prime example of this category.
Resin and solid surface remain the lightest materials at this size, weighing between 25 and 40 kg depending on thickness. They offer another advantage specific to the XXL format: they can be cut on site to suit an unusual layout, which means you don’t have to abandon a project simply because no standard size fits the available space exactly. The FACQ Creation solid surface shower tray operates on this principle and accounts for a significant proportion of the bespoke projects sold at EXPOcenter.
Finally, acrylic is still a viable option for large-format shower trays, but with one technical caveat: without a sufficient number of support feet – generally one every 30 cm or so – it may flex slightly under the weight of an adult standing in the centre of the tray. This isn’t a problem with a small model, but it can become an issue with 180 or 200 cm trays if the installation is botched. To explore this comparison in more depth, our guide to materials for choosing a shower tray details the strengths and limitations of each option, whether standard or XXL.
Evacuation: the detail that makes all the difference
This is the point that most general guides gloss over too quickly, even though it completely changes the design of an XXL shower tray. On a small tray, a central round drain works without any problems: the slope runs from all the edges towards the centre, over a short distance. On a shower tray measuring 180 or 200 cm, this same principle requires a slope that runs from both ends towards the centre over a distance twice as long, which significantly complicates the screed work and increases the risk of areas where water pools.
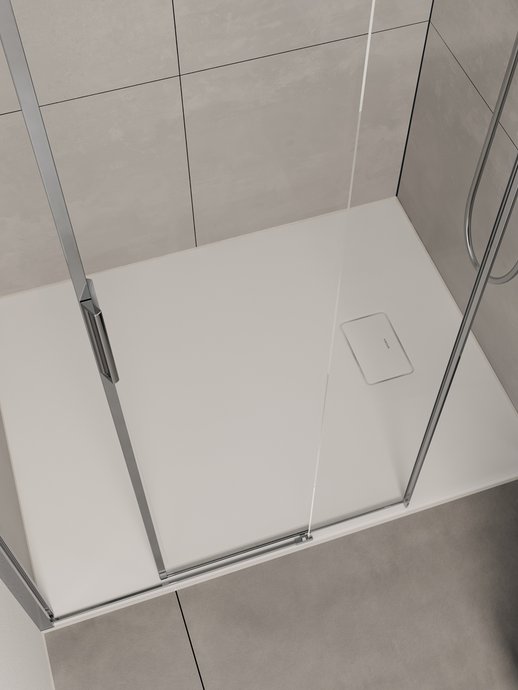
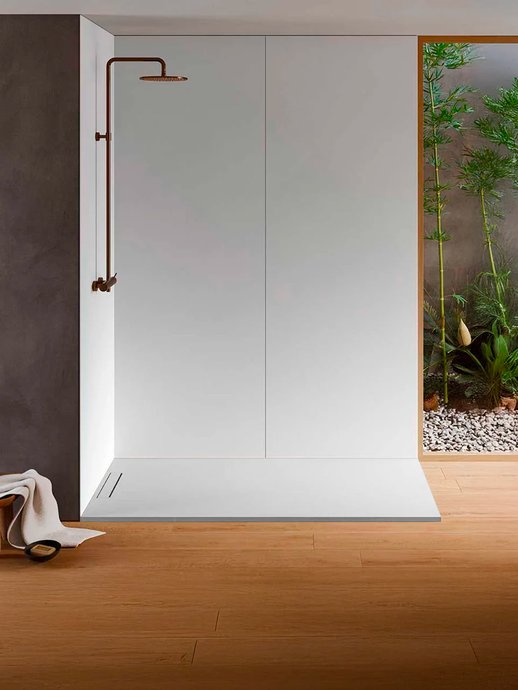
For this reason, a drain or linear channel, positioned on just one edge of the shower tray, is almost the obvious choice for showers longer than 160 cm. The slope then runs from just one side, in a single direction, along the entire length. The result is simpler to install, more reliable over time, and also fits in with the current trend for drainage channels that blend into the décor rather than drawing the eye to the centre of the shower. At Facq, Geberit drainage systems are the benchmark for this type of configuration.
The choice between a surface-mounted ultra-low-profile shower tray and a walk-in shower set into a tiled screed also depends on your project: the former minimises the amount of work involved, whilst the latter offers a completely flush finish but requires more extensive work on the floor. The comparison between an extra-flat shower tray and a tiled screed sets out the differences in cost and feasibility – an issue that becomes even more pressing with an XXL size.
Corner, recess or freestanding: which layout is best for a large-format unit?
An XXL shower tray cannot be installed just anywhere in the room. Three layouts are most commonly found in Belgian projects:
- A recess, situated between three existing or newly built walls, remains the simplest option for a long-format shower tray: the tray benefits from a natural recess, and the water is contained within it without any particular effort.
- The corner design works well up to 160–170 cm, with a glass panel enclosing the space along the remaining two walls, but it requires a bespoke panel beyond that point; otherwise, standard glazing will not cover the full length of the shower tray.
- Then there is the fixed panel without a door, the most common configuration for a spacious walk-in shower: a single pane of glass is sufficient to contain water splashes, whilst allowing completely unobstructed access, which is particularly suitable for a shower designed for two people.
The choice between these three options depends directly on the shape of your room, a topic covered in detail in the comparison of corner or recess showers. In an XXL-sized shower designed for two users, the choice of taps also warrants special attention: two separate water outlets require careful consideration of the height and positioning of the mixer tap and shower head, so that each person has their own space without getting in each other’s way.
A large format, a choice that stands the test of time
An XXL shower tray is not just a choice for immediate comfort; it is also an investment that stands the test of time. A flat, wide surface makes it easier to use a shower stool or, later on, a walking frame, without the need for any additional building work when the time comes. This is particularly true of an extra-flat shower tray with no raised edge, which already removes the main barrier to accessing a conventional shower.
For projects designed with accessibility in mind from the outset, a Class C non-slip surface (DIN 51097 standard) is recommended rather than Class B, which is sufficient for standard use. In an XXL-sized home shared by several generations, this higher class costs almost nothing extra to purchase, yet makes a big difference to everyday life.
Frequently asked questions
Q1. What is the minimum length required for a shower tray to be classified as XXL?
Generally speaking, from 160 cm in length. Standard sizes range from 70 to 140–150 cm, and the XXL category begins where standard sizes become scarce and bespoke designs become more common. Bespoke designs in resin or solid surface now extend up to 210 cm.Q2. What size bathroom is needed for a 180 cm shower tray?
A room length of at least 250 cm is recommended, including the shower tray and walkway. For the width, allow for the width of the shower tray (often 90 cm) plus a walkway of around 60 cm on at least one side. A Belgian bathroom measuring 7 to 8 m² can generally accommodate this type of layout without any difficulty, provided the layout is planned carefully.Q3. Can an XXL shower tray be installed on a wooden floor upstairs?
Yes, provided you choose a suitable material. Enamelled steel and resin remain within a reasonable weight range (25 to 45 kg depending on the model), unlike ceramic, which can exceed 70 kg for large-format tiles. In an older house, it is still advisable to have the floor structure checked before purchasing.Q4. Centre drain or channel drain: which should you choose for a large shower tray?
A linear drain, installed along one edge, is the preferred option in most cases for lengths exceeding 160 cm. It requires a slope in only one direction, as opposed to two for a central drain over this length, which simplifies installation and reduces the risk of water pooling.Q5. How much does an XXL shower tray cost, including materials and fitting?
Depending on the material, the cost of materials alone ranges from €300 for an entry-level resin to over €1,500 for bespoke solid surface. Including installation, drainage and the splashback, a complete renovation project usually costs between €1,200 and €3,500, including 6 per cent VAT, for a property over 10 years old.