Which type of shower tray should you choose?

Why shouldn’t you choose the shape of the shower tray at random?
A shower tray that is the wrong size for its location causes two recurring types of problem. If it is too small for the available space, it leaves a dead space that cannot be utilised elsewhere in the room. If it is too large or poorly positioned, it complicates the installation of the shower screen and restricts movement around the washbasin or toilet. The shape is therefore not merely a matter of aesthetics: it directly affects everyday comfort of use.
The starting point is always the same: measuring the space set aside for the shower precisely, taking into account load-bearing walls, existing water supply points and the position of other fixtures. Once these constraints have been established, the shape of the shower tray follows almost naturally from the layout of the room. The choice of material—acrylic, ceramic or resin—then helps to refine the decision, but always after the shape has been decided, never before.
The square shower tray: a tried-and-tested choice for a traditional layout
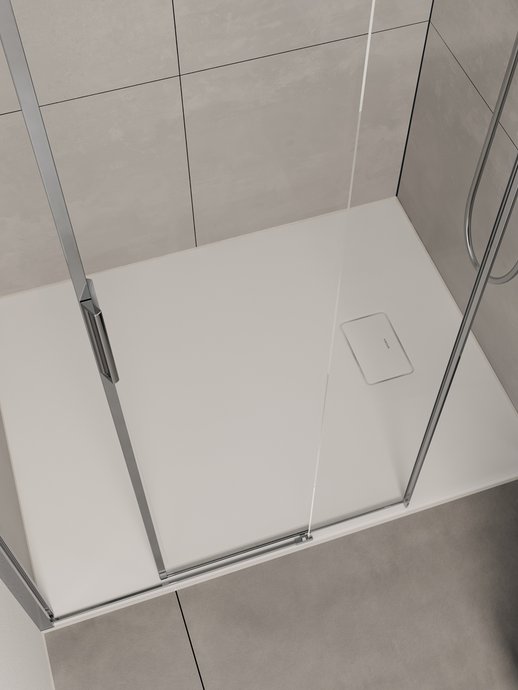
The square format remains the most common, and for good reason. Generally available in sizes ranging from 70 x 70 cm to 120 x 120 cm, it is equally suited to a small shower room as it is to a spacious shower in a main bathroom. Its symmetry makes it easy to choose the right door: hinged, sliding or pivot doors can all be fitted to this type of base without any particular constraints.
It is also the layout that raises the fewest questions during installation. Standard drainage connections are designed for these dimensions, which simplifies installation in both renovation and new-build projects. For a shower against a single wall or in a fairly regular-shaped space, the square layout is often the simplest option to implement, with no unpleasant surprises.
When should you opt for this format?
The square layout is particularly well suited to regularly shaped bathrooms, where the shower occupies an entire wall without any corner constraints. It also works very well in a recess configuration, between two or three walls – a layout that offers good protection against splashes whilst blending discreetly into the room’s architecture.
The rectangular shower tray, for spacious walk-in showers
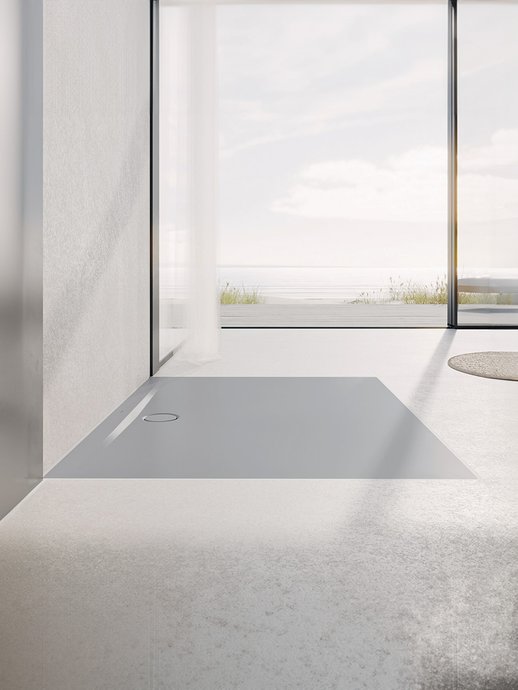
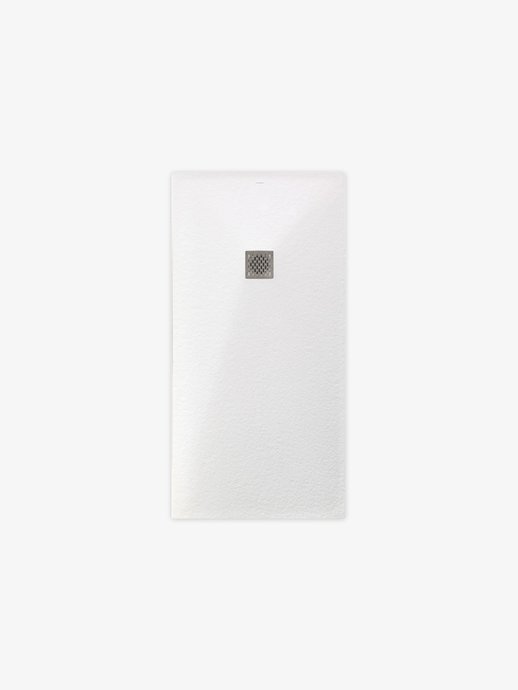
Where space allows, a rectangular design is the most attractive option for a genuine walk-in shower. Dimensions generally range from 70 x 90 cm for the most compact configurations up to 90 x 180 cm, or even larger for some freestanding models.
This elongated shape offers an often-underestimated advantage: it creates a real sense of space within the shower, which is vital for comfortable everyday use, particularly in a family home. It also lends itself very well to a single fixed screen rather than an enclosed cubicle, which further enhances the feeling of open space in the room.
The best alternative to an old bath
When you convert a bath into a shower, a rectangular layout is almost the natural choice, as it retains the elongated shape of the original fixture without requiring the waterproofing to be completely redone across the entire width of the room. This is one of the reasons why this layout remains the most popular choice in renovation projects aimed at creating a more open-plan bathroom.
Quarter-round moulding: the clever solution for corners and small rooms
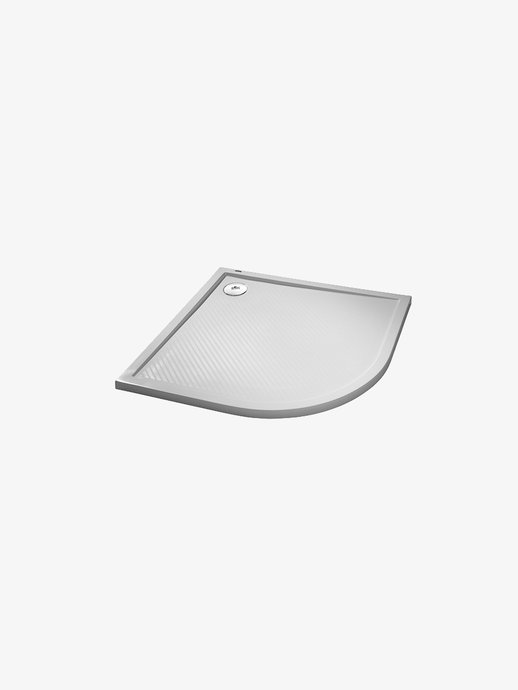
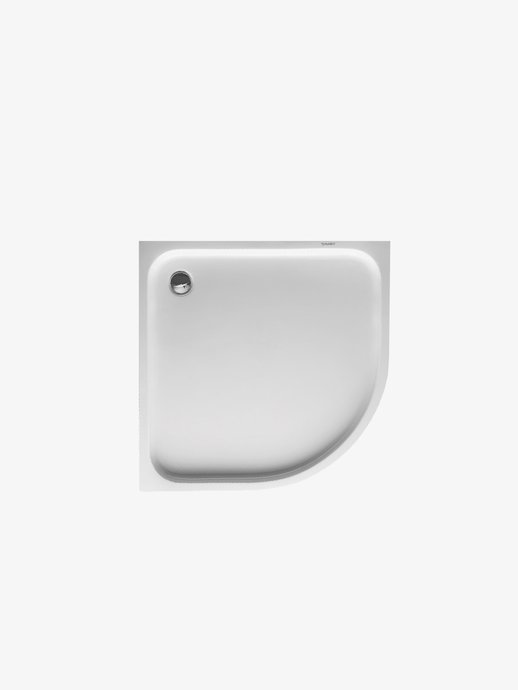
The rounded-corner shower tray, usually available in 80 x 80 cm or 90 x 90 cm, addresses a very specific issue: saving space without compromising on comfort. By removing the sharp corner found in square or rectangular designs, it creates valuable space for movement in compact bathrooms, particularly around the washbasin or the entrance to the room.
This design lends itself naturally to a corner layout, which makes use of two existing walls to enclose the shower whilst leaving the centre of the room clear. It is a layout particularly well-suited to small bathrooms or those with an irregular shape, where every centimetre of space is at a premium.
An aesthetic compromise to come to terms with
Quarter-round shower enclosures have long been associated with enclosed shower cubicles that are more functional than stylish. Today’s models, with clear glass panels and very slim profiles, have moved well beyond this image. Combined with wall cladding that blends seamlessly with the floor, this design can fit perfectly into a stylishly finished bathroom, without giving the impression of being a purely practical compromise.
How shape influences the choice of wall and layout
The shape of the shower tray and the type of shower screen should always be chosen together, never one after the other. A square or rectangular shower tray against a single wall goes well with a fixed screen complemented by a pivoting panel – a solution that minimises water splashes whilst maintaining a wide entrance. A corner shower tray is better suited to two shower screens that meet at the corner, with either a sliding or hinged door depending on the space available in front of the shower for the door to open.
For a recessed configuration, between three walls, a single screen is usually sufficient to enclose the space, which works equally well for a square layout or an elongated rectangle. In any case, it is best to finalise the shape of the shower tray before choosing the screen, rather than the other way round: it is the layout of the shower that dictates the rest of the design, not the other way round.
Shower tray shape and day-to-day accessibility
The shape chosen also has a direct impact on the shower’s accessibility, a factor that becomes increasingly important when thinking long-term or when a member of the household has reduced mobility. A spacious rectangular shower tray without a rim, combined with a fixed screen rather than a door, makes it easier to get in and out without having to step over the edge. This is often the easiest configuration to adapt later on, for example by adding a grab rail or a wall-mounted seat without having to redesign the entire layout.
A square or corner design is perfectly compatible with this approach, provided that care is taken with the width of the opening. An entrance that is too narrow, even with a shower tray of the correct dimensions, makes access just as difficult as choosing the wrong design in the first place. It is therefore always best to consider the width of the entrance alongside the total area of the shower tray, rather than focusing solely on the floor dimensions.
A choice that is also made with the rest of the room in mind
The shape of the shower tray is never chosen entirely independently of the rest of the bathroom. An elongated rectangular shape frees up space elsewhere in the room, which can allow for a wider vanity unit or additional storage. Conversely, a compact corner design leaves more space to move around between the various fixtures, a real advantage in bathrooms where every square metre counts.
Before making a final decision, it’s worth quickly sketching out the full layout of the room, including the position of the washbasin, toilet and storage units. It’s often by visualising the whole space that the most logical shape for the shower tray becomes clear, much more so than by thinking about the shower in isolation.
The little details that make all the difference
Once the shape has been decided, there are still secondary choices to be made that contribute just as much to the overall comfort of the room. The colour of the shower tray – ranging from classic white to shades of anthracite or taupe – should be considered alongside the rest of the bathroom fittings rather than in isolation. A stylish towel warmer positioned near the shower area naturally completes the look, particularly in layouts where space is limited and every fixture must find its place without overwhelming the room.
If your project combines a shower and a bath in a limited space, the shape of the shower tray also plays an indirect role in this choice: a 2-in-1 shower-bath unit has its own dimensions – usually rectangular – which must be factored into the overall layout planning rather than treated as a separate fixture.
Choosing the shape of a shower tray ultimately comes down to answering one simple question: which design makes the best use of the space actually available in your bathroom? The square shape offers reassuring simplicity; the generous rectangle makes the most of a true walk-in shower; the quarter-circle shape frees up space for movement in small rooms; and a bespoke design is the solution when nothing else will do. Taking the time to measure the space accurately before making a decision avoids the vast majority of unpleasant surprises when it comes to installation.
Frequently asked questions
Q1. What shape of shower tray is best suited to a small bathroom?
The quarter-round remains the most effective way to save space, as it removes the sharp corner of a square or rectangle and creates a considerable amount of space to move around the washbasin.Q2. Can a rectangular shower tray be fitted to replace an old bath?
Yes, that’s actually the most common layout. The rectangle follows the elongated shape of the bath, which minimises the number of joints requiring waterproofing across the entire width of the room.Q3. When should you opt for a bespoke shower tray?
When the available space has an angle other than a right angle, an irregular width or a constraint relating to a load-bearing wall, no standard size is suitable. A model such as the Cayonoplan Multispace can then be tailored precisely to these constraints.Q4. Does the shape of the shower tray affect the choice of shower screen?
Yes, these two elements are always chosen together. A corner design requires two walls that meet, whilst a square or rectangular design against a single wall works well with a fixed panel complemented by a pivoting shutter.Q5. What are the standard dimensions for a square shower tray?
Square tiles generally range in size from 70 x 70 cm to 120 x 120 cm, which covers most layouts, from small shower rooms to spacious showers in main bathrooms.