Walk-in shower: why the lack of a threshold makes all the difference in a 3m² space

What a threshold of just a few centimetres really makes a difference
A standard shower tray, even one that is only slightly raised, creates a visual break in the room. The eye immediately detects the boundary between the bathroom floor and the shower floor, which mentally divides the space into two distinct areas. In a 3m² room, this visual division gives the impression that each area is smaller than it actually is, an effect that compounds the already evident sense of crampedness.
A walk-in shower eliminates this break. The floor continues seamlessly right to the back of the shower, and there are no obstacles to prevent the eye from taking in the whole room at a glance. It is this sense of continuity, rather than the actual floor space gained, that explains why a 3m² bathroom fitted with a walk-in shower always appears larger than an identical room with a raised shower tray.
An effect enhanced by the choice of finish
Laying the same tiles in the shower and across the rest of the floor further enhances this sense of continuity. Large-format tiles with narrow grout lines reduce the number of visible lines and visually extend the depth of the room. Conversely, a change in material or colour between the shower area and the rest of the floor artificially recreates the break that the absence of a threshold is specifically designed to eliminate.
Traffic: another tangible benefit of the absence of a threshold
In a 3m² space, the basic rule remains simple: you need around 60 cm of clear space to move about without bumping into things. A raised shower tray, even by just a few centimetres, makes it harder to move about by requiring an extra step every time you enter or leave the shower. In a large space, this extra step goes unnoticed. In a cramped room, where every movement is already a tight squeeze, it becomes a real obstacle in everyday life.
The absence of a threshold eliminates this extra step. You step in and out of the shower in exactly the same way as you move around the rest of the room, without having to slow down or take any special care. This detail is doubly important in a shared bathroom used by the whole family, where the shower is used several times a day, often against a tight schedule in the morning.
This improved ease of movement is particularly noticeable when stepping out of the shower, wet and sometimes in a hurry. A threshold, however slight, forces you to lift your foot carefully on a slippery surface – a movement that becomes a source of risk much more quickly than you might think in a room where there is, in any case, little space to step back and steady yourself. On a level surface, this risk disappears almost entirely, which is reassuring both for parents of young children and for people growing older in their own homes.
A technical solution that remains accessible even without major building work
One might think that creating a level-floor effect always requires breaking up the floor to install a shower tray flush with the tiled floor. This is not always necessary. An extra-flat shower tray, just a few centimetres thick, achieves much of this effect without the same structural work, making this solution viable even in situations where the existing floor does not allow for significant excavation. This is often the best option when replacing an old bath with a shower in such a confined space, as the existing connections can usually be reused.
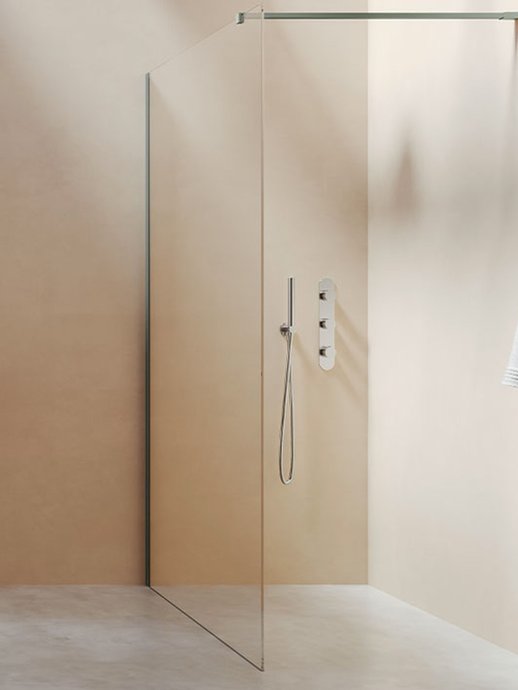
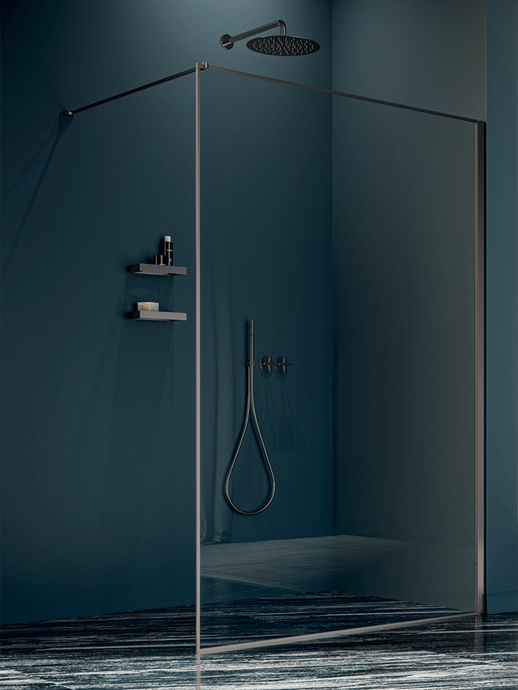
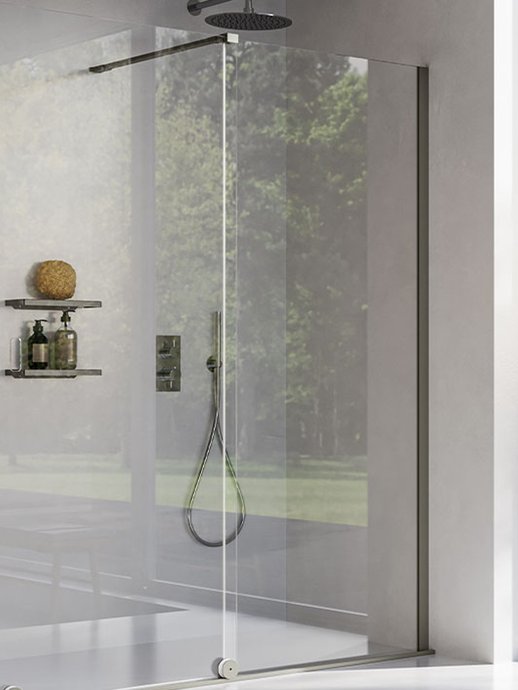
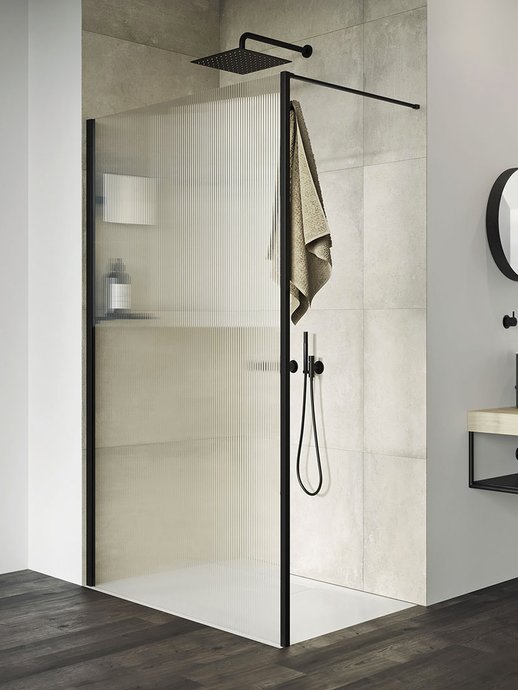
The partition also plays a part in creating this sense of space. A single fixed partition made of clear glass, rather than an enclosure closed on several sides, allows light and the view to flow through the entire room. Between a fixed partition and a hinged door, the former is often better suited to a small space, as it avoids the swing required to open the door, which eats into an already limited area, whilst a fully enclosed shower cubicle, being more enclosed, takes up more visual space despite sometimes having comparable floor dimensions.
What is also at stake in the rest of the play
The absence of a threshold only works to its full potential if the rest of the layout follows the same principle of continuity. A wall-mounted vanity unit, rather than one standing on the floor, enhances this sense of lightness and also makes it easier to clean an area where every nook and cranny must remain accessible. Wall-hung toilets, where the layout requires them, also free up floor space and prevent an already small room from feeling even more fragmented.
Height becomes a valuable asset in these layouts. Recessed niches built directly into the shower wall, rather than protruding shelves, avoid adding bulk to a space where every centimetre of depth counts. A narrow towel rail, positioned in a blind spot of the room, completes the layout without obstructing movement.
Light: the discreet contributor to this sense of space
A clear glass panel, rather than frosted or screen-printed, allows light to pass through the entire shower and into the rest of the room. Combined with a large mirror opposite the shower, this transparency multiplies the surfaces that reflect the available light – a significant advantage in a 3m² room that rarely has a large window.
Ventilation deserves just as much attention in this type of layout. A walk-in shower, which is visually open to the rest of the room, releases more moisture into the surrounding areas than an enclosed shower cubicle. Effective mechanical ventilation, or failing that, a correctly positioned window, prevents this moisture from settling permanently on the walls and ceiling of an already compact space, where air circulates less freely than in a large room.
A choice that also offers greater convenience in everyday use
Beyond the visual appeal, the absence of a threshold offers a real practical benefit in the long term. A level surface reduces the risk of tripping, which is important for people of all ages, not just those with reduced mobility. It also makes general cleaning of the room easier: with no edges or blind spots, there are no longer any areas where water can pool or where limescale can build up unnoticed between cleanings.
In a 3m² bathroom, every technical choice has a direct impact on day-to-day comfort, far more so than in a larger room where design flaws go unnoticed. It is precisely for this reason that the absence of a threshold – a detail that seems almost insignificant on paper – ultimately has such a clear impact on how the room is actually experienced day to day.
Fitting a walk-in shower in a 3m² space therefore requires less of a sacrifice in terms of space and more of a focus on making the most of it. The continuity of the floor, unobstructed movement and the transparency of the partition wall often matter more than the gross floor area available on paper. If well thought out, a small bathroom fitted out in this way can prove just as comfortable as a room twice its size, simply organised with less rigour.
More often than not, the difference between a 3m² bathroom that feels tiny and one that feels surprisingly spacious is not down to an impossible expansion, but to a handful of well-considered choices made from the outset: the absence of a threshold, seamless flooring, a transparent partition and wall-mounted fittings. Taken individually, each of these choices seems minor. Taken together, however, they radically transform the way the room is experienced on a day-to-day basis.
Cases where a low threshold remains the most sensible solution
A completely threshold-free design is not always achievable without major building work, particularly on the upper floor of a flat where the floor structure does not always allow a shower tray to be recessed to the same level as the rest of the floor. In such situations, it is better to accept a very slight step-up, of just a few centimetres, rather than abandon the project entirely or undertake work that is disproportionate to the available budget. A well-chosen extra-flat shower tray keeps this step to a minimum whilst retaining most of the desired effect.
This compromise is still far preferable to an old shower tray 15 to 20 cm high, which creates a real step to climb over and completely disrupts the sense of visual continuity in a 3m² room. The aim is therefore not necessarily to achieve a completely level surface, but to minimise this disruption – both visual and physical – as far as the existing structure allows.
A project that is also considered in terms of its budget
Replacing a bath with a walk-in shower in such a confined space is, in most cases, more affordable than one might imagine, especially when the existing water supply and drainage can be retained. The biggest item in the budget is usually the shower tray itself and its installation, followed by the wall cladding and the tiling that creates a seamless transition between the shower and the rest of the room.
Investing a little more in a high-quality ultra-slim shower tray and a clear glass screen rather than in secondary fittings is often the best value for money in a 3m² space, as it is precisely these two elements that determine the overall perception of the space in everyday use.
Frequently asked questions
Q1. Is it really possible to fit a walk-in shower in a 3m² space?
Yes, that’s plenty of space, provided the layout is well planned. A compact 80 x 90 cm shower, combined with a wall-mounted vanity unit and a fixed screen, ensures there’s still plenty of room to move about comfortably in the rest of the room.Q2. Do you necessarily have to break up the floor to achieve a single-level effect?
No. The ultra-thin shower tray replicates much of this effect without requiring the same level of work as a full recessed installation in the floor slab, making it a viable option even in renovation projects where the existing floor limits the possibilities.Q3. Is a fixed screen or a fully-enclosed shower cubicle better in a small bathroom?
A fixed panel is often preferable, as it avoids the need for a door to swing open and allows light to flow through more freely. A fully enclosed cubicle generally takes up more visual space in such a confined area.Q4. How can you make a small walk-in shower appear larger?
Laying the same large-format tiles with narrow grout lines on both the shower floor and the rest of the room creates a sense of visual continuity. A clear glass screen and a large mirror opposite further enhance this effect.Q5. Is it possible to replace a bath with a walk-in shower in such a small bathroom?
Yes, it’s actually one of the most common alterations carried out in this type of bathroom. The existing pipework for the bath can usually be reused, which makes the work easier.