How can you balance functionality and design in a family bathroom?

This guide provides you with practical pointers: floor areas in square metres, budgets in euros for Belgium in 2026, safety standards and materials that can withstand our hard water. The aim is simple: a bathroom that can cope with the morning rush for fifteen years and still look great.
L'essentiel
A successful family bathroom hinges on four key decisions.
1. Streamline the morning routine: twin washbasins (with a vanity unit at least 120 cm wide) and, if possible, a separate toilet to cope with the rush.
2. Make it safe for children: a thermostatic mixer tap with a 38°C limit, a non-slip shower tray rated PN18 or higher, units with rounded corners and safety glass on the walls.
3. Plan ahead: a room that adapts as the children grow and which already takes ageing into account (walk-in shower, generous passage widths).
4. Durability: materials resistant to Belgian hard water (averaging 30 to 44 °f) and ventilation suited to our humid climate.
In terms of budget, a family bathroom measuring 8–9 m² with a shower, bath, double washbasin and toilet will cost between €9,000 and €15,000 in Belgium in 2026, including 6% VAT on renovation work. Facq is here to help you at its 17 EXPOcenters across Belgium, with a free, no-obligation consultation.
What makes it so difficult to get a family bathroom right?
A bathroom for one person is a simple matter. A bathroom for four, with different ages and schedules, is a logistical challenge. In the morning, one parent needs to have a shower whilst one child brushes their teeth and another looks for their towel, without anyone getting in each other’s way. In the evening, the bath is for the little ones, and the shower for the grown-ups.
One thing many people forget is that children grow up. The child-height cupboard and baby bath that seem essential today will be useless in eight years’ time. A well-designed bathroom can be adapted without having to rip everything out. And whilst we’re at it, we might as well plan ahead for the next stage: a walk-in shower and generous passage widths will accommodate both today’s pushchairs and tomorrow’s mobility needs.
How should you arrange your space depending on its size: small, medium or large?
Space is everything. Before you start dreaming of a freestanding bath, take some measurements. In Belgium, the average bathroom is 8 to 9 m², which leaves plenty of room to manoeuvre. If it’s under 6 m², you’ll have to make some choices. If it’s over 12 m², you run the risk of leaving ill-conceived empty spaces.
Surface | Realistic configuration | Priorities | What to avoid |
| Small (< 6 m²) | Shower + toilet + single vanity unit or small double washbasin | Wall-mounted vanity unit, walk-in shower, wall-mounted toilet, overhead storage | The full-width bath that’s in the way |
| Average (8–9 m²) | Shower + bath + double washbasin + toilet | Double washbasin (120 cm), separate areas, storage niches | The unused central space |
| Grande (> 12 m²) | XXL walk-in shower + bath + double washbasin + separate toilet + utility room | Clear layout, separate children’s area, storage unit | Furniture that’s too small and seems to float in the room |
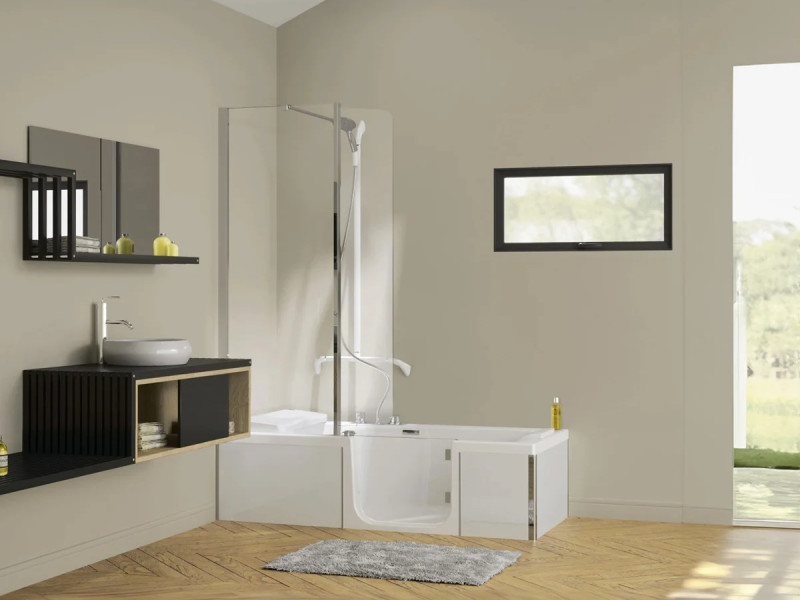
In a small bathroom, a wall-mounted unit combined with a walk-in shower helps to make the space appear more open and enhances the sense of volume. To ensure comfortable movement, it is recommended to leave at least 60 cm of clear space in front of each fixture. In a family bathroom measuring less than 6 m², the choice between a shower and a bath often arises. When young children use the bathroom, a combined bath-shower unit fitted with a bath screen is generally the most practical solution.
The average Belgian bathroom, measuring 8–9 m², is the ideal layout for a family. It can accommodate a shower and a bath, a double washbasin and a toilet, provided the areas are laid out effectively. Now is the time to think about the overall layout of your project, and our guide to choosing a bathroom based on your style and space will help you narrow down the main options before getting into the family-specific details.
In a large bathroom, the pitfall is a cold, soulless space. The solution: create distinct areas. A bath area for the children, a shower for the adults, a double washbasin in the centre, and perhaps a laundry area concealed by a screen. Each area has its own function, and nobody gets in each other’s way.
A bath, a shower or both when you have children?
It’s a classic debate. With young children, the bath has real practical benefits: it’s easier to wash a baby, and children enjoy playing in it. But it takes up space, and a teenager will hardly ever use it. A shower is quicker, uses less water and suits everyone.
Configuration | Ideal when | Advantage | Limit |
| Bath only | Young children, medium-sized room | Easy bath time for little ones, relaxation | Slow in the morning, not very popular with teenagers |
| Shower only | Older children, small space | Fast, water-efficient, accessible | Less practical for washing a baby |
| Both | Area ≥ 8 m², children of various ages | Everyone chooses, making for a smoother start to the morning | Request for space and budget |
| Bath and shower combination | Small home, young children | Two uses on a single plot of land | A compromise on shower comfort |
Our advisers’ tip: if your bathroom is 8 m² or larger and your children are of different ages, install both. The shower handles the morning rush, whilst the bath remains available for the evening bath. If space is tight, opt for a spacious walk-in shower and keep the bath for a potential second bathroom. For a family shower, the shower tray is just as important as the tiling: choose a non-slip model – we’ll come back to this later.
Why does a double washbasin make all the difference to the morning rush?
Bear in mind, however, that a double washbasin isn’t always the best option. In a small bathroom, a single unit 100 or 120 cm wide with a single large washbasin can sometimes offer more countertop space and storage than a cramped double washbasin. Two basins also mean two traps, two drains and more pipework inside the unit, so less usable space. Save the double basin for spaces where there’s genuinely enough room.
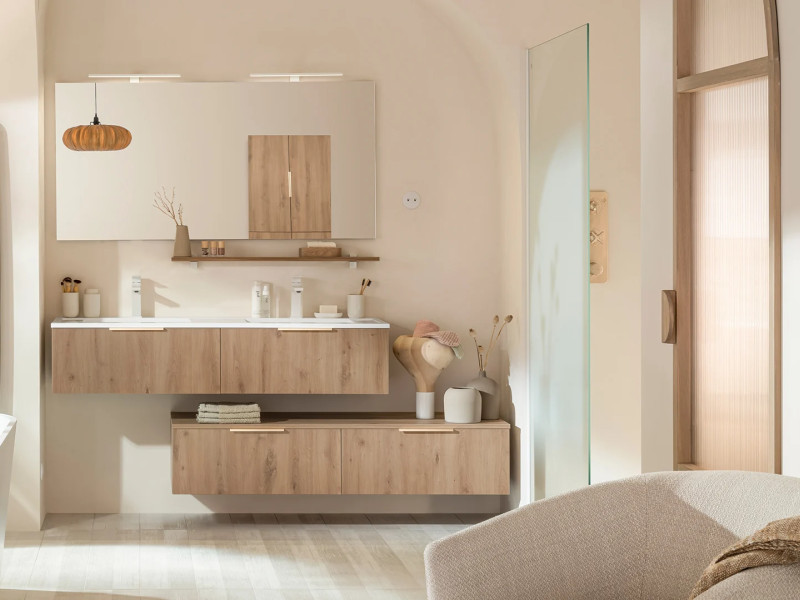
A ceramic or synthetic resin vanity unit, with a large countertop, is often a smarter choice than two freestanding basins full of nooks and crannies to clean. Everyone can put their things away, and cleaning remains straightforward. And to further ease the morning rush, the best solution is often to separate the toilet from the bathroom, or at least to enclose it behind a partition. Whilst one child is using the toilet, another can brush their teeth.
How can you organise storage for the whole family?
Storage is key. A family of four needs far more storage space than a couple: towels, each family member’s toiletries, bath toys, cleaning products, and sometimes dirty laundry. A family bathroom requires substantial storage space, considerably more than that offered by a small two-door vanity unit.
The rule that works: give everyone their own space. One drawer or basket per person – ideally labelled with the child’s name – puts an end to morning arguments. Divided drawers are better than deep cupboards where everything gets lost. For little ones, provide low, accessible storage spaces: this helps them get into the habit of tidying up on their own. Hazardous products, on the other hand, should be kept out of reach.
Three solutions work well together: a double-basin vanity unit with large drawers, one or two tall units for storing towels and laundry, and built-in niches in the shower and around the bath for shampoo and other toiletries. The built-in niche is a particularly clever solution: it takes up no floor space and keeps products within easy reach. If space allows, fitting the washing machine into a closed cupboard transforms the bathroom into a compact utility room – very handy next to the bath where the children get undressed.
A bathroom that grows with the children and is designed with ageing in mind
Firstly, adaptability. Rather than a child-height unit that will eventually become useless, stick with a standard-height adult washbasin unit (around 90 cm) and add a stable, non-slip step stool. This gives your child greater independence, and you won’t have to buy anything new as they grow. Avoid furniture that’s too specific or too childish: tastes change quickly, and tiles featuring superhero motifs will become tiresome before they reach their teens. Opt for a simple, understated base and add a splash of colour with items that are easy to change (accessories, textiles).
Next, planning for the future. A walk-in shower with no threshold is useful for pushchairs and bathing young children today, and will accommodate reduced mobility tomorrow. Allowing for comfortable passage widths and walls that can accommodate grab rails costs very little during the building work and avoids major renovation work later on. A turning circle of 1.50 m in diameter is the standard for wheelchair accessibility. You don’t have to install everything now, but designing the room to allow for this is a sensible decision. Reinforcing a wall, which is invisible today, is better than having to knock down a partition in fifteen years’ time.
Frequently asked questions
Q1. How much floor space is needed for a comfortable family bathroom in Belgium?
Allow at least 6 m² to accommodate a shower, a toilet and a double washbasin, and ideally 8 to 9 m² (the Belgian average) to add a bath without the room feeling cramped. If the space is less than 6 m², you’ll need to make a compromise, often opting for a walk-in shower rather than a bath. Always leave 60 cm of clear space in front of each fixture to allow several people to move around comfortably.Q2. Is a thermostatic mixer tap really necessary when you have children?
Yes, without a doubt. In Belgium, around 300 children suffer severe burns every year, and one in five burns is caused by hot water in the bath or shower (Fondation des Brûlés). As the hot water tank must be kept at 60°C to prevent legionella, the only effective protection at the tap is a thermostatic mixer tap with a 38°C limit.Q3. Should a family opt for a double washbasin or a single one?
A double washbasin is ideal whenever space allows, as it makes the morning routine run more smoothly: two people can get ready at the same time. You’ll need a vanity unit at least 120 cm wide. However, in a small bathroom, a large single-basin unit measuring 100 to 120 cm can sometimes offer more worktop space and storage, with less pipework and maintenance. Make your decision based on the actual size of your bathroom.Q4. What is the budget for a family bathroom in Belgium in 2026?
For a bathroom measuring 8 to 9 m² with a shower, bath, double washbasin and toilet, expect to pay between €9,000 and €15,000, including 6% VAT on renovation work (for properties over 10 years old). A budget option costs around €7,000 to €10,000, whilst a top-of-the-range option exceeds €18,000. Allow an extra 10 to 20 per cent for unforeseen costs, particularly the relocation of pipework.Q5. How can you tackle Belgian limescale in the bathroom?
Belgian water is hard (often 30 to 44 °f, up to 45 °f in Brabant and Hainaut). Choose taps with a PVD finish, textured surfaces or medium-toned colours that hide marks, and limescale-resistant tempered glass on the walls. A smooth washbasin top is quicker to clean than basins with recesses. If the water is very hard, a water softener will protect the entire system.