Heat pumps for underfloor heating: what do you need to know before you get started?

Why does this duo work so well?
A heat pump does not have a fixed efficiency rating. It varies depending on the water temperature it is required to produce. The lower this temperature, the less effort the compressor has to make, and the higher the COP rises. This is where underfloor heating makes all the difference: it only needs water at 30–35 °C to heat a room, whereas an old cast-iron radiator requires 65 to 70.
At 35 °C, an air-to-water heat pump operates within its optimal range. The SCOP – the seasonal equivalent of the COP, which takes into account fluctuations in outdoor temperature throughout the year – easily reaches 4 to 4.5 in this configuration in Belgium. When used with high-temperature radiators, the same unit often falls below 2.5. The difference is immediately apparent on the electricity bill.
Underfloor heating offers a second, lesser-known advantage: its thermal inertia. The screed stores heat and releases it slowly, which smooths out the power demands on the pump. Fewer sudden starts and stops also mean less wear and tear on the compressor. It is no coincidence that almost all new-build properties in Belgium now combine the two systems.
Air-to-water, not air-to-air: a confusion to avoid
Not all heat pumps can supply underfloor heating. Only air-to-water heat pumps can do so, as they heat water which then circulates through the central heating system. The air-to-air heat pump, on the other hand, blows warm air into rooms via wall-mounted units: it is not connected to any hydraulic system and therefore cannot power underfloor heating. We explain how it works, its advantages and its limitations in a dedicated article, which may be useful if you are still undecided between the two technologies.
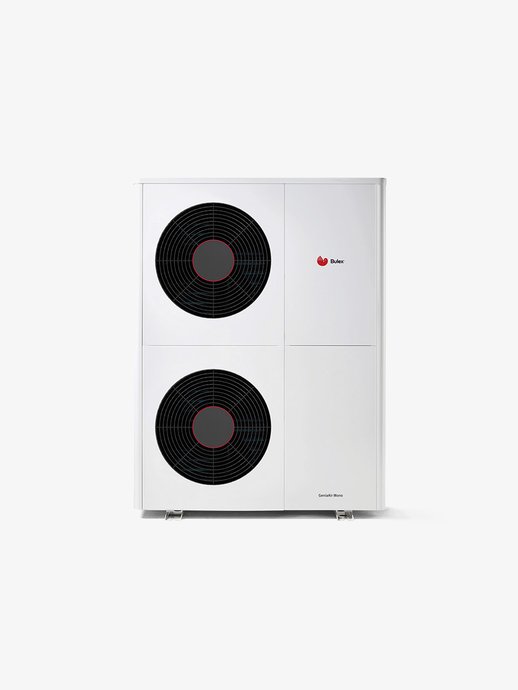
Once this point has been established, you still need to choose the right air-to-water model. Low-temperature units, designed to operate efficiently between 30 and 45 °C, are best suited to underfloor heating. Facq supplies, amongst others, Vaillant’s aroTHERM plus range, the GeniaAir and VivAIR models from Bulex, as well as Bosch, Atlantic and Remeha heat pumps suitable for this low-temperature operating range.
Designing the floor: the calculation that determines everything else
This is the step that many people overlook, yet it is the one that determines whether the installation will perform well or prove disappointing. Since 2023, a heat loss calculation has been compulsory in Belgium for any planning application involving a heat pump. Without this calculation, it is impossible to know how many watts per square metre the underfloor heating system actually needs to provide, and there is a real risk of the unit being either oversized or undersized.
This assessment then determines the installation spacing, i.e. the distance between the pipe loops embedded in the screed. A tighter spacing, around 10 to 15 cm, provides greater heat output and is suitable for the most exposed or least well-insulated rooms, such as a living room with large windows. A wider spacing, 20 to 25 cm, is sufficient in a well-insulated bedroom. Each circuit then branches off from a manifold which distributes the water flow between the different areas of the house, with individual balancing for each loop to prevent one room from heating up faster than another.
The length of pipework laid is also a factor: it is generally around 5 to 6 linear metres per square metre of floor area. For a house of 150 m², this quickly adds up to several hundred metres of pipework – a figure that gives an idea of the scale of the project and explains why this calculation is carried out before the equipment is purchased, not afterwards.
New-build or renovation: two very different situations
In new-build projects, a conventional hydronic underfloor heating system can be installed without any issues: the pipes are embedded in a 5–7 cm screed, and it takes 21–28 days for the screed to dry before the floor covering can be laid. In renovation projects, this screed thickness often poses a problem: it means door thresholds – and sometimes staircases – have to be reworked, which prolongs the building work.
This is where dry systems come into play, such as Comap’s Biofloor Dry or Radson’s Rolljet – two products that Facq offers specifically for this type of project. These systems are laid on prefabricated panels without pouring a screed, with a build-up limited to 2–4 cm. The comfort and performance are very similar to those of a conventional floor, with the added advantage that the installation takes a matter of days rather than weeks.
Criterion | Wet screed | Dry system (Biofloor Dry, Rolljet) |
| Raising the floor level | 5 to 7 cm | 2 to 4 cm |
| Drying time | 21 to 28 days | No drying time |
| Thermal inertia | High, consistent comfort | Lower, faster response time |
| Typical use cases | New-build | Renovation, extension, raising the roof |
In rooms where even a dry heating system is not an option, such as a mezzanine or a converted attic bedroom, a low-temperature radiator (from the Vasco, Radson or Zehnder ranges available from Facq) takes over without disrupting the system’s design: it too operates at temperatures between 40 and 55 °C, a range compatible with the same heat pump.
Regulation: the issue that nobody anticipates enough
Underfloor heating reacts slowly. It takes several hours to heat up the screed and then for it to release its heat, unlike a radiator, which heats up in a matter of minutes. Controlling this system with a conventional thermostat, which switches on and off abruptly depending on the room temperature, leads directly to discomfort: overheating in the morning and the room cooling down in the evening.
Best practice is to use a water control curve, also known as a heating curve: the heat pump continuously adjusts the water flow temperature according to the outdoor temperature measured by a sensor, without ever aiming for a peak or a trough. The floor remains at a stable temperature throughout the day, and the compressor runs continuously at low speed rather than in bursts, which is also better for its efficiency.
Added to this is room-by-room control, via room thermostats connected to electric radiator valves on each circuit of the manifold (Honeywell Home and Danfoss are the two brands that Facq offers in this segment). This level of precision control prevents an unoccupied bedroom from being heated to the same temperature as the living room, and ties in more broadly with the question of which equipment to combine with a heat pump to get the most out of it on a day-to-day basis.
Keeping your home cool in summer, using the same system
A hydraulic underfloor heating system coupled with a reversible heat pump can also cool the room in summer. The principle is simply reversed: the pump circulates cool water, at around 18–20 °C, through the same network of pipes. The effect is gentle, silent and draught-free – a very different sensation from conventional air conditioning. Our article on reversible heat pumps explains in detail how it works and the settings you need to know for this summer mode.
The key factor to monitor closely is condensation. Sending water that is too cold into the floor can cause the floor temperature to fall below the room’s dew point, resulting in mist forming on the floor. A controller fitted with a humidity sensor automatically switches off the cooling system before this threshold is reached – a safety feature that must be checked during installation. The improvement in comfort remains modest compared to air conditioning, with a temperature drop of between 2 and 4 °C, but it is well suited to Belgian summers, which rarely experience prolonged heatwaves.
Mistakes that cost a lot
There are three common pitfalls with this type of installation. The first is an undersized floor heating system in a poorly insulated room: the available heat output is insufficient to meet demand, and the water flow temperature ends up being raised well above 35 °C, causing the COP to plummet without the user even realising it.
The second issue concerns connecting a new pump to an existing heating circuit during a partial renovation. A circuit that has been operating for years with a storage boiler accumulates iron sludge which, if not removed by prior desludging, migrates to the pump’s heat exchanger and causes it to become clogged prematurely. This point is covered in greater detail in our guide to air-to-water heat pumps in renovation projects, which also addresses the issue of buffer tanks in systems with a low water volume.
The third, less obvious factor relates to insulation beneath the screed. An underfloor heating system that is poorly insulated on the side facing the basement or crawl space loses some of its heat downwards rather than distributing it throughout the room. This loss is not visible to the naked eye, but it directly results in a higher energy bill, with no apparent fault to indicate its cause. It is, in fact, issues of this kind – generator, emitter, insulation – that we explore in greater detail in our comparison of heat pumps, boilers and underfloor heating, which is useful for putting this choice into the wider context of the heating project.
Frequently asked questions
Q1. Do you need a buffer tank with underfloor heating?
Not necessarily. The underfloor heating system already contains a large volume of water in its pipes, which acts much like a buffer tank and helps to limit short cycling of the compressor. A buffer tank is still recommended if the system combines underfloor heating with radiators, or if the pump’s capacity far exceeds the home’s actual requirements.Q2. Is underfloor heating alone enough to heat the whole house?
In most well-insulated homes, yes. The underfloor heating meets basic heating needs throughout the entire floor area. In rooms with high heat loss, such as a living room with a large glass wall, additional heating (a low-temperature radiator or a towel warmer in the bathroom) may prove useful on the coldest days.Q3. Is it possible to install underfloor heating during a renovation without having to tear everything up?
Yes, thanks to dry systems such as Comap’s Biofloor Dry, which are installed without a screed and raise the floor by just 2 to 4 cm. This solution avoids major work on thresholds and stairs, although the cost per square metre is slightly higher than that of a traditional screed.Q4. What water flow temperature should you aim for when using a heat pump and underfloor heating?
In the vast majority of cases, the temperature ranges between 30 and 35 °C; this is the range in which the pump’s COP is at its best. A water control system guided by an outdoor sensor continuously adjusts this temperature, rather than maintaining a fixed value throughout the year.Q5. Does the underfloor heating and cooling system work well in the Belgian climate?
Yes, provided you use a reversible heat pump and a controller with a humidity sensor to prevent condensation on the floor. The cooling effect is mild, with a drop of between 2 and 4 °C, which is well suited to Belgian summers, which are rarely extreme over long periods.