Bath drains: solutions suitable for small bathrooms

Why is drainage a problem in small bathrooms?
Before looking for a solution, it is worth understanding exactly what the problem is. In a small room, the constraints are not just a question of floor space: they also relate to the available headroom and the distance to the main drainage system.
The lack of ground clearance beneath the bath
Clearance refers to the vertical space between the bottom of the bath and the screed or floor. A standard trap may require several centimetres of space beneath the bath, which poses a problem in situations where the bath rests directly on a thin screed or a floor without a recess provided for in advance. In small bathrooms on upper floors or in older properties, this constraint is very common and limits the choice of compatible models.
The distance between the bath and the main drain
The further the bath is from the waste water riser, the more difficult it becomes to maintain the necessary gradient for proper drainage along the entire length of the pipe. In a small room, one might assume that this distance is always short, but this is not always the case: certain layouts require the drainpipe to run along a wall before joining the main drainage system, which can be enough to impede the flow if the diameter or gradient is not correctly sized.
Accessibility of the trap for maintenance
A trap that is difficult to access quickly becomes a problem in the event of a blockage, which happens more often than you might think due to hair and soap scum. In a confined space where the bath is set between two walls, it is essential to provide an accessible access panel, but this often requires some careful thought beforehand regarding the exact location of the drainage system.
The ultra-slim trap: the simplest solution
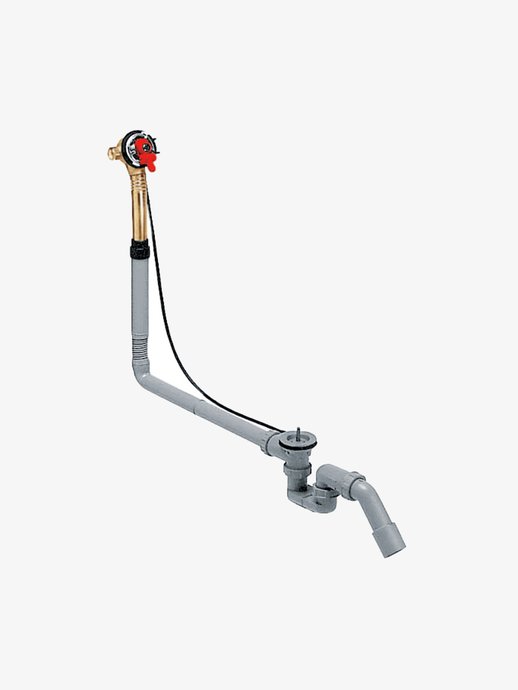
To address the issue of ground clearance, manufacturers have developed siphons specifically designed to take up as little space as possible beneath the tank, without compromising on drainage flow rate.
A compact design that makes all the difference
Some space-saving drain models have a clearance of just over 9 centimetres beneath the bath, compared with around 20 centimetres or more for a conventional system. This difference may seem minor on paper, but it often makes all the difference between a project that can be carried out without altering the existing floor and one that requires the bath to be recessed or raised to accommodate the system.
An adjustable outlet to suit the existing layout
In a small bathroom, the drain isn’t always exactly where you’d like it to be. Modern traps usually feature a swivel joint or a 360-degree adjustable outlet, allowing you to adjust the connection angle without having to move the existing drain point. This flexibility is invaluable in renovation projects, where changing the position of a pipe often involves costs and work that are disproportionate to the rest of the project.
Adjust the outlet diameter to suit the layout of the room
The choice of drainpipe diameter has a direct impact on the drainage rate, a factor that is particularly important in a small bathroom where the distance to the main sewer may impose strict slope requirements.
Why diameter makes a real difference
Increasing the diameter from 40 millimetres to 50 millimetres reduces the time taken to empty the bath completely by roughly half. This simple rule is particularly useful when the drainpipe is longer than one metre, a common situation in small rooms where the bath is not positioned directly above or in the immediate vicinity of the waste pipe.
Compensating for a limited gradient through improved flow
Ideally, a drainpipe should have a minimum gradient of around one centimetre per metre. However, in a small bathroom where the route of the pipework is constrained by the layout of the walls or floor, it is not always easy to maintain this gradient along the entire length. Opting for a larger diameter can therefore partially compensate for this constraint and reduce the risk of water pooling or draining too slowly.
Choosing the right locking system based on actual use
The mechanism that controls the opening and closing of the drain has no impact on the space taken up beneath the bath, but it does directly affect day-to-day ease of use – a factor that is just as important in a small space as it is in a large bathroom.
The cable system, the most common type
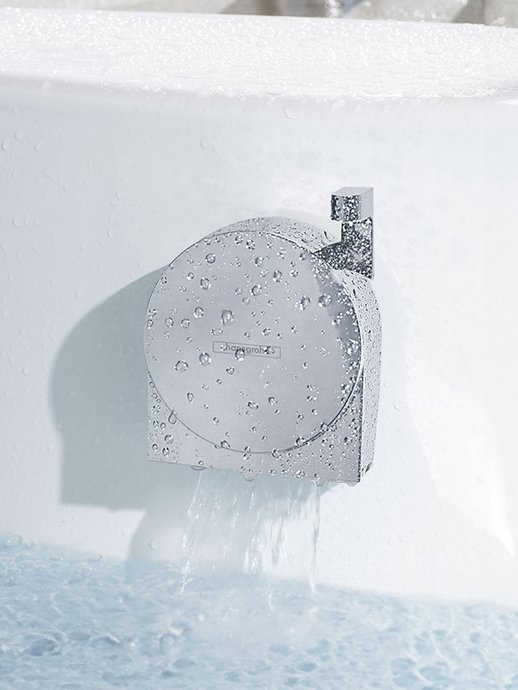
Operated by a handwheel located at the overflow, this system remains the most common on the market. It requires minimal maintenance over time – although the cable may wear out after several years of intensive use – but it remains reliable and economical, making it a perfectly suitable default choice for standard domestic use.
The sofa bed: handy for frequent use
Operated by simply pressing the foot against the drain plug, this system is particularly popular for its convenience, as it eliminates the need to bend down or turn a handle. In a small bathroom, where every movement counts to minimise the space taken up around the bath, this ease of use can make a real difference in everyday life, particularly for children or people with limited mobility.
The manual drain plug: the simplest but least practical option
A simple plug attached by a chain remains the most economical option, but it is also the least convenient to use: the chain tends to break over time, and the plug is easily lost. For a small bathroom, where the aim is precisely to simplify everyday tasks as much as possible, this system is rarely the most suitable, despite its low purchase price.
The specific case of freestanding or island baths in a small space
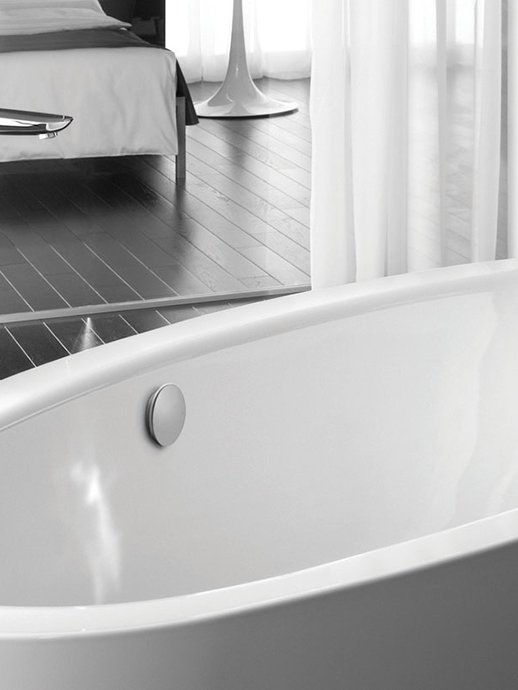
Installing a freestanding or island-style bath in a small bathroom presents a different drainage challenge to that of a wall-mounted bath, as the drainage system may be visible rather than concealed behind a splashback or panelling.
An evacuation via the ground floor must be planned for from the outset
This type of bath generally requires a drain that runs up through the floor rather than through a wall, which means that provision must be made for the pipework route at the design stage of the project rather than during construction. In a small space, this constraint can directly influence the final position of the bath, which must be compatible with the existing drain outlet or with a new pipework route that can be installed without too much work.
When the aesthetics of a drainage system matter just as much as its function
As the waste system remains visible in this type of installation, its appearance becomes a key factor in the choice, just as much as its technical performance. Finishes in chrome-plated brass, matt black or brushed nickel allow the waste system to be coordinated with the taps, rather than being seen as a mere unsightly technical component in the middle of a room where space is already at a premium.
Things to bear in mind before choosing a drain
To avoid any unpleasant surprises during installation, a few simple checks can help you anticipate the main potential problems in a small bathroom.
Check the available ground clearance before making a purchase
Before choosing a bath model or drain, measuring the available space precisely between where the bath is to be installed and the floor slab or floor will prevent you from discovering a compatibility issue once the bath has already been delivered. This simple check allows you to choose either a standard trap or an extra-flat model straight away, without wasting time comparing options that would ultimately not be feasible.
Check that the drain is compatible with the type of bath
Not all drain systems are compatible with all types of bath material, particularly in terms of the thickness of the bath at the point where the overflow connects. For an acrylic, cast iron or steel bath, it is best to check that the chosen drain is explicitly compatible, rather than assuming that a universal system will be suitable in all cases.
Allow for access for future maintenance
Even in very confined spaces, ensuring access to the trap – via an inspection hatch or a removable panel – prevents many complications in the event of a blockage or leak. Sacrificing this access to save a few centimetres during installation usually ends up costing more when the first repair is needed, as it may then be necessary to break up the floor covering to reach the drainage system.
It’s all about getting the settings right, not major work
In a small bathroom, the bath drain needn’t be an obstacle that complicates the whole renovation project. Technical solutions are available, ranging from ultra-slim siphons to drain pipes of the correct diameter, as well as practical drain covers for everyday use. The key is to take the time to check the room’s actual constraints before choosing a model, rather than discovering a compatibility issue once the work has already begun.
To ensure you choose the drainage solution best suited to your layout, Facq advisers can assist you at the EXPOcenter, taking into account the available floor clearance, the type of bath you are considering and the layout of your existing drainage system.
Frequently asked questions
Q1. What is the minimum clearance required for a bath trap?
The most compact models on the market have a clearance of around 9 to 12 centimetres beneath the bath, compared with 15 to 20 centimetres or more for a conventional system. This figure varies depending on the make and model, which is why it is worth comparing several options before making a choice, especially when the available headroom is very limited.Q2. Does an ultra-slim drain trap drain water as quickly as a standard model?
Yes, in most cases. Some compact models even deliver a flow rate higher than the usual standard, proving that compactness and performance are not mutually exclusive. The key is to check the stated flow rate in litres per minute before purchasing, rather than assuming that a smaller model would necessarily be less efficient.Q3. Do you need a different drain pipe diameter in a small bathroom?
Not always, but it is worth checking if the drainpipe has to run a considerable distance before joining the main sewer system. In this case, opting for a 50-millimetre diameter rather than a 40-millimetre one significantly speeds up drainage and reduces the risk of water pooling due to difficulties in maintaining a consistent gradient along the entire length.Q4. Can you fit a freestanding bath in a very small bathroom?
Yes, but this requires planning for floor drainage right from the design stage, as this type of bath cannot usually conceal its drainage system behind a skirting board in the same way as a conventional built-in bath. The position of the bath must therefore be compatible with an existing or easily installable drainage point, which may limit the possible locations in a confined space.Q5. How can I tell if my current trap is causing the water to drain too slowly?
Abnormally slow drainage can be caused by a number of factors: a trap clogged with accumulated debris, a pipe diameter that is too small for the distance the water has to travel, or an insufficient gradient along the drainage route. Simply cleaning the trap often rules out the first possibility before considering a more costly system replacement.