Accessible bathroom for people with reduced mobility: design without compromise

Key points
A bathroom designed for people with reduced mobility is based on three key features: a turning space with a diameter of at least 150 cm, a walk-in shower with no threshold, and fittings positioned at a suitable height (toilet between 46 and 48 cm, washbasin accessible whilst seated).
In Belgium, this work entitles homeowners to specific regional grants (up to €8,000 via the AVIQ in Wallonia) and a 6 per cent VAT rate for properties over 10 years old.
At Facq, brands such as Delabie, Pressalit, Kinedo and Duravit enable you to design an accessible bathroom that looks no different from a standard contemporary bathroom. Book a free appointment at one of our 17 EXPOcentres to plan your project.
Accessibility is no longer an aesthetic compromise
For years, an ‘adapted’ bathroom was recognisable at a glance: white plastic, orange handles, a shower seat visible from the hallway. This perception remains deeply ingrained among many homeowners, who put off necessary renovations for fear of spoiling a room they have just refurbished.
Market conditions have changed. Manufacturers supplying hospitals and care homes – led by Delabie with its Be-Line range – now offer ranges designed for the home, with finishes in brushed stainless steel or colours to match the rest of the room. A grab rail of this type is now indistinguishable from a designer towel rail. It has the same shape, finish and, often, the same price.
The real question then becomes: at what stage should these constraints be incorporated into the project – right from the design stage, or as a retrofit later on, at a higher cost? For those who are still undecided about the overall style of their room, the guide Which bathroom suits my style and space? remains the starting point: once the style has been chosen, accessibility is added on top, without detracting from that choice in any way.
Dimension guidelines for a bathroom designed for people with reduced mobility
Before we talk about products, we need to talk about space. An accessible bathroom depends first and foremost on clearance distances, which are often not visible on a plan but are crucial in practice.
Element | Recommended size | Why |
| Rotation space | At least 150 cm in diameter | Space required for a wheelchair to make a full U-turn |
| Walk-in shower | Minimum 90 x 90 cm, 120 x 90 cm recommended | The standard size is suitable for assisted standing, whilst the wide size is suitable for transfers to a wheelchair |
| Door width | Minimum clear width of 85 cm | Door leaf approximately 93 cm wide so that it reaches the required height once fitted |
| Toilet seat height | 46 to 48 cm | Makes it easier to transfer from a chair, compared with the standard 40 cm |
| Clearance height under the washbasin | 70 cm minimum | Clearance for the knees and feet of a wheelchair approaching head-on |
| Grab rail | 70 to 80 cm in height | Optimal grip area whether standing or sitting |
| Taps and fittings | More than 40 cm from the inside corner | Leave enough space for the arm and the chair to manoeuvre |
| Floor tiles | Class R10 minimum, R11 recommended | Slip resistance, including when barefoot and wet |
These figures provide a guide. In a small room, they are adjusted rather than applied to the letter: the turning space may overlap with the shower area, provided that the latter remains clear during manoeuvring. This is often the only way to make a room of 4 to 5 m² accessible, a common size in Belgian homes.
The accessible shower: the centrepiece of the project
A walk-in, level-access shower is, by far, the feature that makes the biggest difference to an accessible bathroom. With no threshold or step, it is just as suitable for someone in a wheelchair as it is for an elderly person using a walking frame, or simply for a family who want to plan for the future without having to think about it every day.
The shower tray accounts for almost all the technical challenges involved in a shower for people with reduced mobility. An ultra-low-profile shower tray, just 3 cm deep – such as the one offered by Kinedo in its Kinemagic Sérénité+ range – brings the shower floor level in line with the rest of the room, whilst maintaining a non-slip surface. It is this visual continuity – with the shower floor and the room floor made of the same material, without any breaks or steps – that avoids the shower from looking like a medical facility.
Alongside this shower tray, three elements complete the installation without ever making it look bulky:
- thermostatic taps (Hansgrohe, Grohe) limited to 38 °C, with a lever control rather than a round handle, which are easier to operate with a weakened hand;
- a brushed stainless steel grab rail, positioned directly above the tap, from a range such as Delabie Be-Line or Keuco;
- a folding seat, fixed at a height of 45–50 cm and capable of supporting at least 150 kg, which folds up against the wall when not in use.
None of these three elements, on its own, indicates a accessible bathroom. Together, in the same finish (matt black, stainless steel or brushed brass), they form a shower that looks just like any other high-end walk-in shower.
The washbasin and vanity unit: accessible whilst seated, elegant when standing
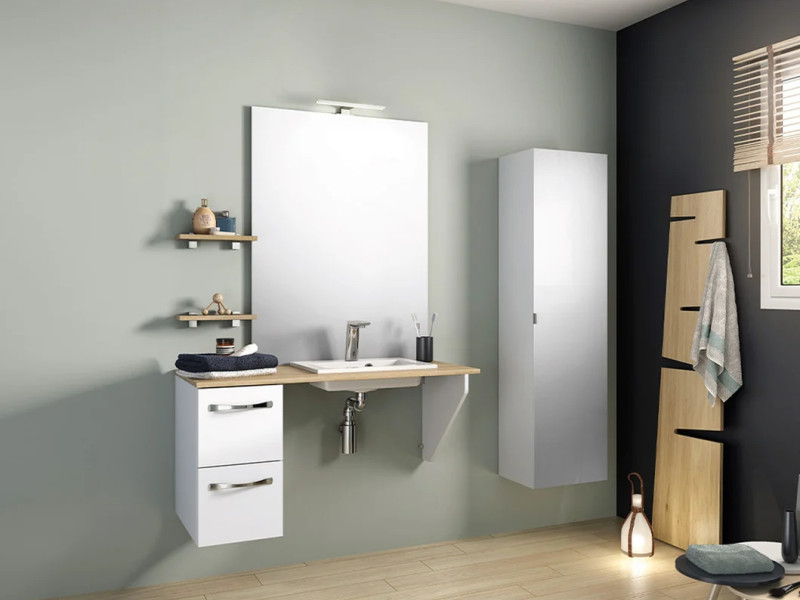
The Pressalit brand goes one step further with its electrically height-adjustable washbasins. The washbasin moves up or down to suit the person using it, ranging from a standard standing position to a seated position. In a bathroom shared by several generations, this adjustment means there is no need to choose a height that suits only part of the family. The mechanism remains discreet once the washbasin is installed: to the naked eye, there is nothing to distinguish this system from a fixed wall-hung washbasin.
For those on a tighter budget, Delpha offers its Astral range of comfort-focused bathroom furniture, designed with a gap beneath the worktop and specially adapted handles, whilst Vigour offers its Derby washbasin in a ‘Comfort Plus’ version, starting at €580.87 including VAT. Both options are available in the same range of finishes (lacquered, wood, matt white) as the standard bathroom furniture.
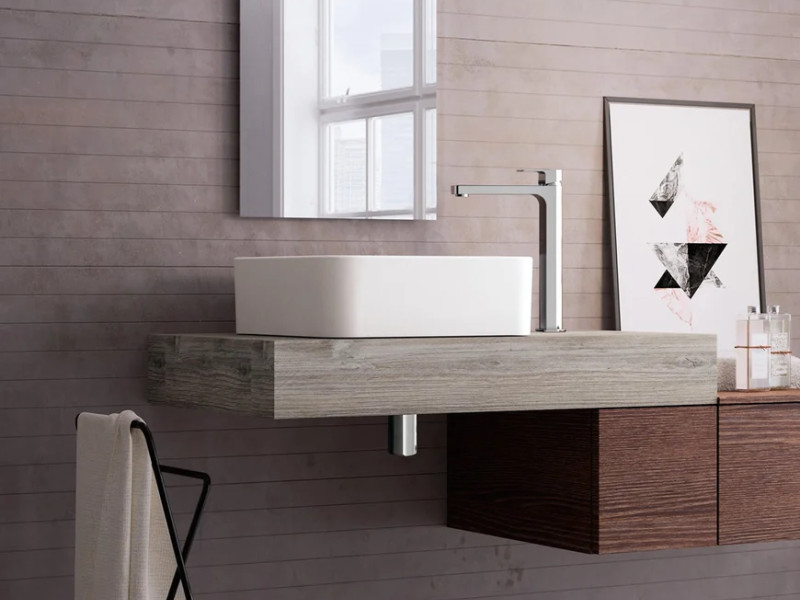
Toilets for people with reduced mobility: seat height and sturdiness are paramount
A wall-hung toilet remains the most suitable solution: mounted on a support frame (Geberit Duofix), its seat height can be precisely adjusted during installation, without the need for a specially designed ‘disabled access’ model. Duravit therefore offers its Starck 3 Comfort wall-hung toilet with a raised seat height, starting at €1,385.45 including VAT: a unit that fits into any of the brand’s collections, whether adapted or not.
Around the toilet, one or two fold-away grab rails (Delabie, Hewi) complete the fitting. They fold away against the wall when not in use, without being visually obtrusive the rest of the time.
Consistency in the finish: the detail that makes the adjustment imperceptible
A comfortable washbasin, a shower suitable for people with reduced mobility and a raised toilet may still look out of place if they come from different ranges and have different finishes. The rule remains the same as for any well-designed bathroom: a single metal finish (matt black, brushed brass or stainless steel) for all fittings and taps, from start to finish.
One aspect deserves particular attention in a project for people with reduced mobility: the visual contrast between the floor, the walls and the grab rails, which is helpful for people with impaired vision. A light-coloured wall with a darker shower tray – or vice versa – helps to identify the boundaries of each area without the need to paint a grab rail in a garish colour to highlight it.
Lighting is also important. Even lighting, with no shadows in the shower or toilet area, reduces the risk of tripping, without requiring any brighter lighting than in a well-designed, conventional bathroom.
Planning ahead rather than reacting in a crisis
Many accessibility projects are launched following a domestic accident or a medical diagnosis, as a matter of urgency, with little time to compare options. Those who plan ahead, as part of a renovation that is already in the pipeline, benefit in two ways: they retain a wide range of choices, and the marginal cost of incorporating these standards at the design stage remains minimal compared to retrofitting them later, once the tiling has been laid and the plumbing work completed.
It’s also a consideration that goes beyond personal use alone. A bathroom designed with sufficient space to move around and a walk-in shower retains its resale value, regardless of the buyer’s age: no one can fault a bathroom for being practical.
Frequently asked questions
What is the minimum floor area required for a bathroom designed for people with reduced mobility in Belgium?
An area of 4 to 5 m² is generally sufficient to accommodate the 150 cm turning space and the essential fittings. In the most confined layouts, this turning space may overlap with the shower area, provided that the shower area remains clear during manoeuvring.Is a walk-in shower essential for a bathroom designed for people with reduced mobility?
In the vast majority of cases, yes: it is the most suitable solution. A bath can remain accessible with a lowered rim (36–38 cm), a grab rail and a step, but it is still less safe than a walk-in shower for independent daily use.What should the height of an accessible toilet be?
Between 46 and 48 cm, compared with 40 cm for a standard toilet. A wall-hung toilet mounted on a support frame allows this height to be adjusted precisely during installation, without having to choose a model that looks different from those in other ranges.What financial support is available in Belgium in 2026 for this type of project?
The AVIQ in Wallonia provides funding of up to €8,000 excluding VAT, Iriscare in Brussels provides up to €4,000 excluding VAT for people under 65 who are recognised as having a disability, and the Vlaamse Aanpassingspremie in Flanders covers 50 per cent of bills (up to €2,500) for those aged 65 and over. A 6 per cent VAT rate applies in all three regions for properties over 10 years old.How can you ensure that a bathroom designed for people with reduced mobility doesn’t look like a hospital bathroom?
By choosing a single metal finish for all fittings and taps, and opting for brands such as Delabie or Keuco, which design their grab rails as decorative features rather than medical equipment.