What sort of small piece of furniture should you choose for a small bathroom?

The compact vanity unit: the foundation of any compact bathroom design
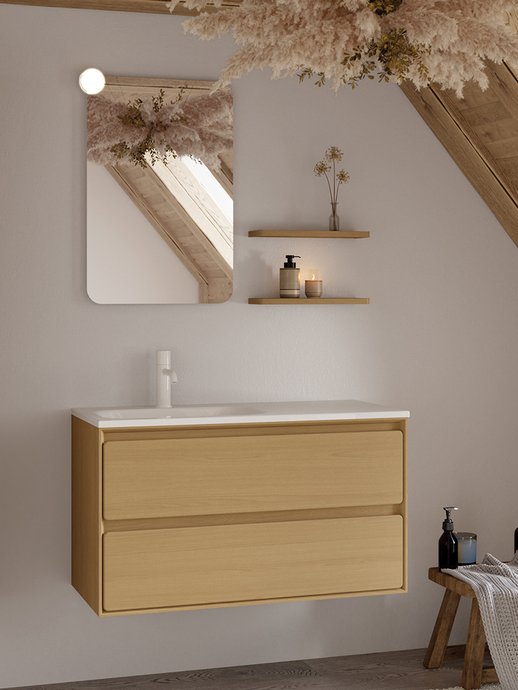
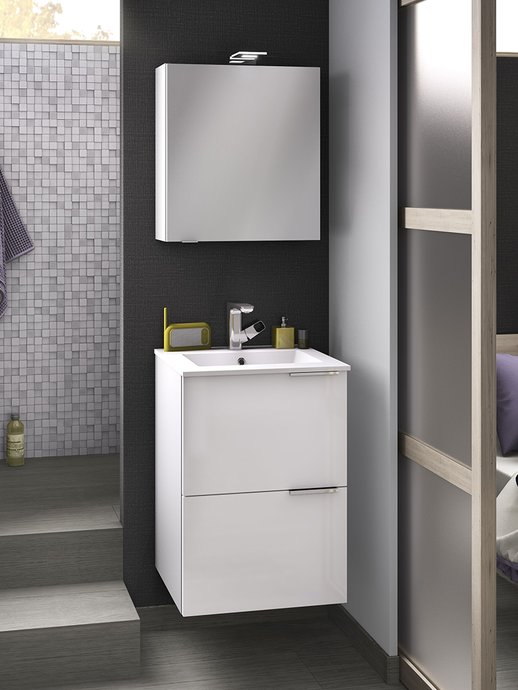
The vanity unit remains, even in a small room, the central feature around which the rest of the space is organised. For a bathroom measuring less than 4 m², the 60 cm wide model is generally the right choice: it accommodates a standard washbasin whilst leaving sufficient space to walk past it. Beyond width, it is depth in particular that makes the difference in a confined space. A standard vanity unit is around 46 cm deep, but there are versions reduced to 35 or 40 cm, designed specifically for rooms where every centimetre of space counts.
When it comes to interior storage, drawers have a clear advantage over hinged doors in a small space: they open towards you rather than outwards, and provide access to the full available space, including around the drain, thanks to specially designed cut-outs. A soft-close mechanism prevents slamming and extends the system’s lifespan.
Hanging or standing?
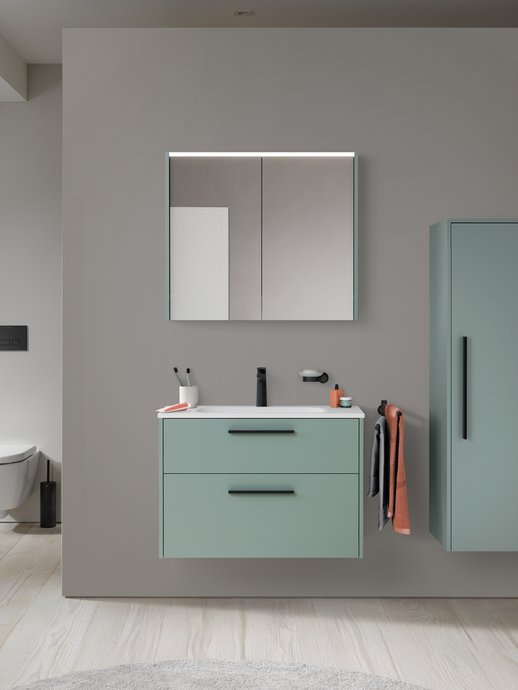
In a small bathroom, a wall-mounted unit offers a real visual advantage: by keeping the floor clear, it creates a more spacious feel and makes cleaning easier – which is no small matter in a damp room where the floor is often mopped. However, installing one requires a load-bearing wall that is sufficiently strong. A freestanding unit, on the other hand, does not have this restriction and remains a viable option if your wall is not suitable for wall-mounting.
The washbasin unit: the solution for the tightest of spaces
When space is really at a premium, a washbasin unit is the best option. With a width of between 40 and 50 cm, it replaces a standard vanity unit in situations where the latter simply wouldn’t fit: separate toilets, a shower room adjoining a bedroom, or a very small bathroom where the shower already takes up most of the space. The worktop can be made of ceramic, engineered marble or natural stone, depending on the desired finish, and the matching base unit offers limited storage but is sufficient for everyday essentials.
This is typically the type of unit you’d install in a 2 m² bathroom, where the available width is sometimes no more than 50 or 60 cm once the shower and washbasin have been fitted. In this sort of extreme layout, it’s better to opt for a more modest, functional washbasin than a vanity unit that would obstruct the passageway every time you use it. Some models are available in a reversible version, allowing you to adjust the direction in which the hinges open to suit the layout of the room – a detail that matters when space is measured down to the last centimetre.
Columns and half-columns: making the most of vertical space rather than floor space
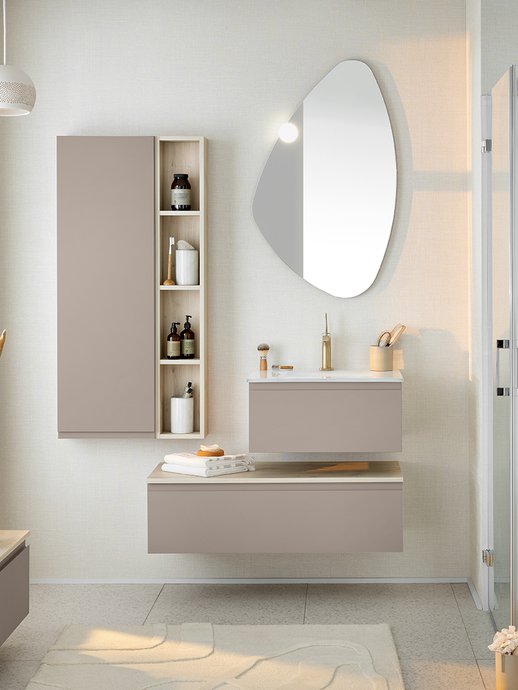
Once you’ve chosen your vanity unit or washbasin, the question of additional storage arises: where to put the towels, spare toiletries and the toiletries that tend to pile up? A tall storage unit addresses this need precisely by making use of vertical space rather than floor space. A standard column is between 160 and 200 cm high and only 30 to 50 cm wide, allowing it to fit into a corner or against a wall without obstructing the flow of traffic.
For the smallest of spaces, the half-column offers a more compact alternative: a typical half-column is around 35 cm wide and less than 1 m high, with one or two shelves, sometimes made of glass. Some shallow units are as narrow as 15 cm, featuring a handle-free door and a built-in mirror on the front, adding an extra function without taking up any extra space.
The bathroom cabinet: two functions in a single piece of furniture
In a small bathroom, cramming in too many pieces of furniture is never a good idea: every additional item takes up valuable space and makes the room feel cluttered. The bathroom cabinet solves this problem by combining two functions in a single unit: the mirror, which is essential above the washbasin, and a closed storage space for everyday items that you’d rather keep out of sight.
In terms of dimensions, a compact bathroom cabinet is generally between 55 and 65 cm high and only 14 to 17 cm deep, which is very reasonable compared to a vanity unit. Double-door mirrored versions also allow you to enjoy a wider reflection whilst shaving or applying make-up. Some models feature LED lighting around the edge, an anti-fog function to keep the mirror clear after a shower, or mirrored sides for a more polished look.
Wall-mounted shelves: the piece of furniture that doesn’t touch the floor
Once the main unit and the tall unit are in place, there’s often a specific need: to keep a bottle of shampoo within easy reach in the shower, to store folded towels, or simply to add a decorative touch without installing an extra unit. That’s exactly what wall shelves are for. Fitted above the toilet, in the corner of the shower or on either side of the mirror, they provide storage without taking up floor space, which means they don’t get in the way of moving around the room.
To maintain a sense of order, it is best to alternate between closed cupboards and open shelves rather than lining up shelves laden with a jumble of items. Two or three wall-mounted units are generally sufficient in a small bathroom: any more than that and the desired effect is lost, and the room appears more cluttered rather than better organised.
The towel rail and the towel-drying radiator – pieces of furniture we often overlook
We rarely think of a towel rail as a piece of furniture in its own right, and yet it plays a key role in keeping a small bathroom organised. Rather than cramming hooks onto a single wall, a well-positioned towel rail – sometimes built directly into the shower screen – avoids adding yet another item to a room where every centimetre counts. The towel radiator goes a step further by combining two functions: it heats the room – often sufficiently in a small space – whilst providing a surface on which to hang towels. Available in very narrow widths, it fits easily between the shower and the vanity unit, where a conventional radiator would struggle to find a place.
Design your layout to suit the actual floor area of the room
The advice given above really comes into its own when applied to a specific layout. In a 2 m² space, there is often only room for a single washbasin: this is where an ultra-compact washbasin unit becomes the most practical solution, combined with one or two wall shelves and, if the ceiling height allows, a very narrow half-column in a free corner. There’s no point trying to squeeze a standard vanity unit into such a small space; the result would be more of a hindrance than a help in everyday life.
In a space of between 3 and 4 m², a 60 cm wall-hung vanity unit, complemented by a bathroom cabinet above and a half-column unit in the corner, generally meets all storage needs without making the room feel cluttered. This is the most common layout in small flat bathrooms, and the one that offers the most freedom to add a decorative touch – such as a wall-mounted magazine rack, a plant suited to damp conditions, or a bath mat in a colour that contrasts slightly with the rest – without ever compromising the overall functionality.
From 5 m² onwards, the scope for choice widens considerably. Some households take this opportunity to consider a double washbasin, which requires a vanity unit of at least 120 cm. This is an attractive option for a shared bathroom in the morning, allowing two people to get ready at the same time without getting in each other’s way, each with their own tap and their own storage space in the drawers. However, this option quickly comes up against the reality of a 5 m² room: a 120 cm unit leaves little room for a shower, a bath or walking space, especially if the door opens inwards. Before you start, it’s best to check the floor plan to ensure there’s at least 70 cm of clearance in front of the unit; otherwise, the double washbasin becomes more of a hindrance than a pleasure to use. In many cases, in such a confined space, a 100 cm unit with a slightly offset basin offers a better compromise than a strictly symmetrical double-basin unit, whilst retaining most of the convenience of shared use.
Frequently asked questions
Q1. What depth of cabinet should you choose for a small bathroom?
Opt for a shallower depth, between 35 and 40 cm, rather than the 46 cm of a standard vanity unit. This reduction creates a more comfortable space to walk past the unit without sacrificing much storage space.Q2. Should you choose wall-mounted furniture or freestanding furniture in a small space?
Wall-mounted units are still the best option for a small room: they free up floor space, make cleaning easier and give the impression of a more spacious room. Free-standing units are still a viable option if your wall is not suitable for secure fixing.Q3. What is the minimum width of a vanity unit?
Vanity units generally start at 60 cm wide. Below this width, you move on to a hand-wash unit, which is narrower and ranges down to 40 cm.Q4. Can a washbasin unit replace a standard vanity unit?
Yes, in bathrooms measuring 2 to 3 m² or separate toilets, where the available width does not allow for the installation of a vanity unit without obstructing movement. A hand-wash basin provides a functional water supply whilst taking up very little space.Q5. Which colours are best for small bathroom furniture?
Light colours and glossy finishes give the impression that the furniture takes up less space. A dark colour is still an option, provided you keep the surrounding walls and floor light to create contrast rather than a feeling of confinement.