Bathrooms for people with reduced mobility: a guide to ergonomic and accessible bathroom fittings

Standards and dimensions for an accessible bathroom
Before going into detail about each item of fittings, it is useful to understand the few general guidelines that give structure to the room as a whole, as these are what subsequently determine the correct dimensions of each individual bathroom fitting.
The turning space: the foundation of any accessible bathroom
A person in a wheelchair needs a clear space at least 1.50 metres in diameter to make a complete U-turn inside the room. This area must remain completely free of any obstacles, whether they be furniture, a washbasin that protrudes too far, or items placed on the floor. It is this freedom of movement that then allows a person to move from one piece of equipment to another without difficulty, and it is this that largely determines the overall layout of the room even before any equipment is chosen.
The approach zones in front of each piece of equipment
In addition to the central turning space, each fixture – washbasin, shower and toilet – must have a front or side access area at least 80 centimetres wide by 130 centimetres deep. This area allows a wheelchair to be positioned correctly in front of or to the side of the fixture, depending on the type of transfer required, without encroaching on the room’s central turning space.
A standard height range for controls and equipment
Most of the fittings and controls in an accessible bathroom are positioned at a height of between 70 and 130 centimetres above the floor, a range designed to ensure they can be used whilst standing, sitting or from a wheelchair. This standardised height, rather than a multitude of different rules for each piece of equipment, simplifies the overall design whilst ensuring consistency of use throughout the room.
A flat floor with no steps – a requirement across the board
Apart from the fittings themselves, the bathroom floor must remain level, stable and non-slip, with no steps or thresholds that might obstruct movement. This requirement, which applies to both the entrance to the room and access to the shower, directly determines a person’s ability to move around the space independently, regardless of the quality of the other fittings installed.
The washbasin: the first fixture to be redesigned for accessibility
The washbasin is often the first fixture to be considered when fitting out a disability-accessible bathroom, as its daily use – washing one’s face, brushing one’s teeth, and styling one’s hair – requires unobstructed access from the front, with no barriers for the legs or a wheelchair.
Why the wall-hung washbasin is setting the standard
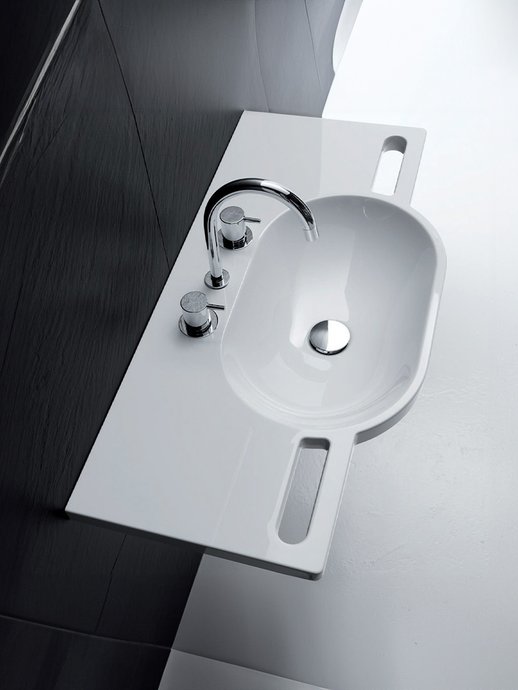
A traditional washbasin, set on a solid unit or supported by a pedestal, invariably blocks wheelchair access and prevents any comfortable approach from the front. A wall-hung washbasin, fixed directly to the wall without any floor-mounted support, frees up this space and allows the user to position their legs or wheelchair directly beneath the washbasin top. It is this absence of obstacles that makes it the standard fitment for a bathroom designed for people with reduced mobility, far more so than the shape or material of the washbasin itself.
Dimensions that ensure comfortable use
For a wall-hung washbasin to fulfil its purpose effectively, the space beneath it must be at least 70 centimetres high, 60 centimetres wide and 30 centimetres deep, to allow a person in a wheelchair to comfortably fit their knees and feet underneath. The top of the washbasin is generally positioned between 70 and 85 centimetres above the floor, with a height of around 80 centimetres being suitable for most uses, whether sitting or standing. The thickness of the front rim is also important: the thinner it is – ideally no more than 13 centimetres for the entire top – the easier it is to approach in a wheelchair without bumping into the structure.
The washbasin taps, designed for easy handling
A perfectly sized washbasin loses much of its appeal if the taps that go with it are difficult to operate. The water control is an integral part of the overall ergonomics of the unit.
The long-lever mixer tap: the most versatile solution
A standard mixer tap with two round handles requires a level of grip strength and dexterity that many people with reduced mobility no longer have, particularly those with osteoarthritis or muscle weakness in their hands. The long-lever mixer tap can be operated with one hand, using the palm or even the forearm if necessary, making it the most versatile solution and the simplest to install, without requiring any special electronic equipment.
Automatic sensor taps
For people with more severe grip difficulties, or tremors that make operating a lever difficult, infrared sensor taps offer an even more accessible solution: the water flows automatically as soon as the hands approach, without any contact or action required. This technology, long reserved for public buildings, is now commonly installed in domestic bathrooms, with the added benefit of minimising contact and thus reducing hygiene risks.
The thermostatic mixer tap: an extra safety feature
Apart from ease of use, the risk of scalding remains a key concern in a bathroom designed for people with reduced mobility, particularly for those with reduced skin sensitivity who may not immediately notice if the water is too hot. A thermostatic mixer tap limits the maximum outlet temperature and keeps it stable, even if hot water is being used elsewhere in the home at the same time, thereby eliminating this risk without requiring any particular vigilance on the part of the user.
The shower: a key part of everyday independence
Along with the washbasin, the shower remains the fixture where accessibility makes the greatest difference to the daily life of a person with reduced mobility, particularly as it combines several factors at once: access, safety and comfort of use.
Why is a walk-in shower still the most accessible option?
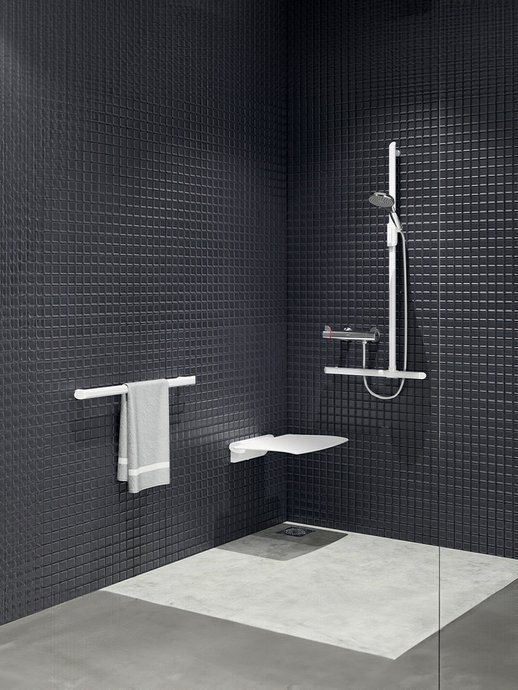
A walk-in shower allows direct access for wheelchair users or those using a walking frame, without having to negotiate any obstacles on the floor. Where a step remains for technical reasons, it must be less than 2 centimetres high, or a maximum of 4 centimetres if accompanied by a gently sloping ramp that allows it to be crossed without sudden exertion. This level access with the rest of the room directly determines whether the shower can be used independently, unlike a conventional raised shower tray, which would require the user to lift their leg to enter.
The space required to move around inside the shower
As well as being accessible, the shower itself must provide sufficient space to allow for the movements required for personal hygiene, whether showering whilst standing, sitting or with the assistance of another person. A minimum area of approximately 90 centimetres by 120 centimetres, with a headroom of at least 180 centimetres, ensures sufficient space for these various uses, particularly when a shower chair needs to be manoeuvred within the shower area itself.
Shower fittings suitable for use whilst sitting or standing
The height of the shower controls must be accessible whether standing or sitting, generally between 90 centimetres and 1.30 metres above the floor. A thermostatic mixer tap is also strongly recommended for this fitting, for the same safety reasons regarding scalding as for the washbasin. A hand-held shower head, mounted on a height-adjustable sliding rail, is the ideal addition to the set-up, allowing every user in the household to adjust the position of the spray to suit their own height and posture, whether sitting or standing.
Equipment designed to work together, not in isolation
No single piece of bathroom fittings, on its own, is enough to make a bathroom truly accessible. It is the harmony between the washbasin, the toilet, the shower or bath, the taps and fittings, and the accessories that ensures complete independence in daily life, from the moment you wake up until you go to bed. A perfectly sized washbasin loses much of its value if the taps are difficult to operate, just as a walk-in shower without a grab rail or seat remains a hazard for someone who cannot stand for long periods.
By considering these fixtures as a whole right from the project’s design stage, rather than adding ad hoc solutions over time, it is possible to create a bathroom where every daily activity – washing, grooming, using the toilet – can be carried out safely and independently, regardless of the user’s level of mobility.
Frequently asked questions
Q1. What is the difference between a standard wall-hung washbasin and a washbasin designed for people with reduced mobility?
A classic wall-hung washbasin may well be suitable for use by people with reduced mobility provided it meets the appropriate dimensions, but a washbasin specifically designed for this purpose also incorporates ergonomic features such as a lowered front rim, moulded grab handles or an offset waste as standard, which are not always included on a standard model, even a wall-hung one.Q2. Is a thermostatic mixer tap essential in a bathroom designed for people with reduced mobility?
Whilst this is not a regulatory requirement in all cases, it is strongly recommended for both washbasins and showers, particularly if the user has reduced skin sensitivity, which could delay their perception of water that is too hot. This additional safety feature is inexpensive to incorporate when installing new taps.Q3. What height of toilet should you choose if several people use the same bathroom?
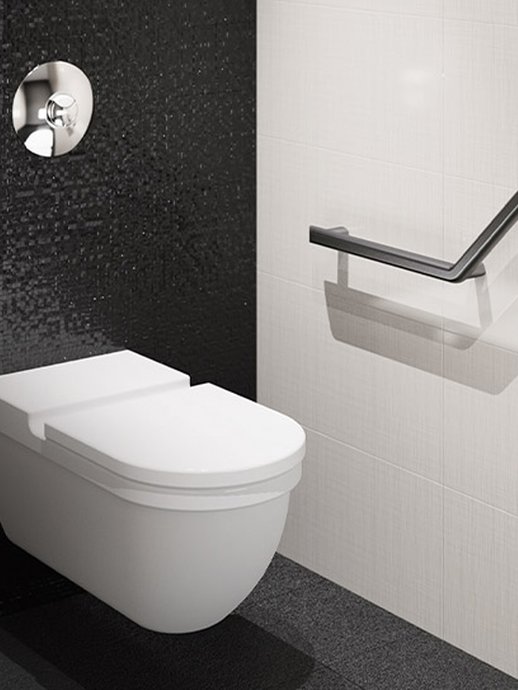
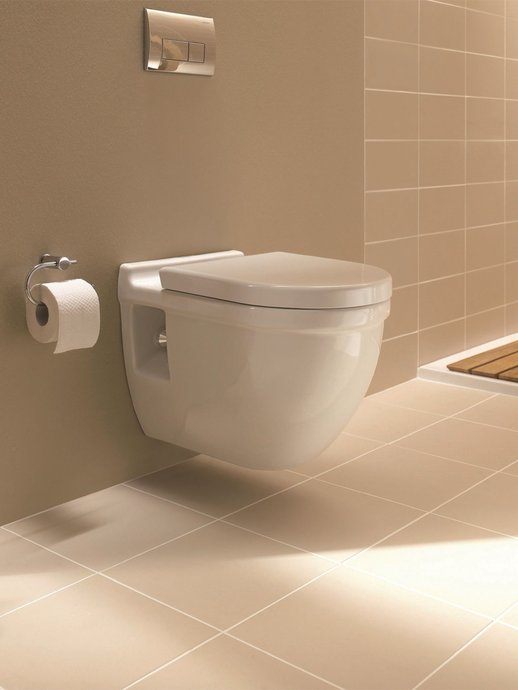
In this case, a wall-hung toilet with a height-adjustable support frame – or even a motorised one on certain models – allows the position of the bowl to be adjusted to suit the person using it at the time, without having to settle for a compromise that doesn’t suit anyone perfectly. It is a more expensive solution to install, but is particularly well-suited to a household where needs vary from person to person.Q4. Is it always possible to install a walk-in shower, even when renovating?
It is not always possible without building work, as it generally requires the floor to be lowered to accommodate the drainage system at the correct level. Where this depth is not available, an extra-flat shower tray with a minimal step, or a gently sloping ramp to negotiate a low step, can serve as compromise solutions that significantly improve accessibility without requiring a complete floor refurbishment.Q5. Should grab rails be fixed in place or can they be raised?
Both options are available and cater to different needs. A fixed grab rail offers maximum, constant security, whilst a retractable grab rail frees up the transfer or walking space when not in use, which may be preferable in a bathroom shared by several people with different needs.