Accessibility for people with reduced mobility: Standards and dimensions for an inclusive bathroom

What the Belgian regulations on accessibility stipulate
Wallonia and Brussels: two distinct regulatory frameworks
In the Walloon Region, the Territorial Development Code sets out the accessibility requirements for new buildings and certain renovation projects. In Brussels, this role is fulfilled by the Regional Town Planning Regulations. In Flanders, similar provisions exist at regional level. These regulations primarily set out the obligations for buildings open to the public or for new housing; in the case of the renovation of private dwellings, they serve above all as a technical reference for designing a truly functional space.
A project that is accessible even without a legal obligation
In the majority of private bathroom renovations, these standards are not legally binding, but they remain the best framework to work from. They are based on years of ergonomic research and ensure a result that remains usable even as needs change over time. In Wallonia, the AVIQ also offers guidance and financial assistance for this type of refurbishment, which is worth checking out before starting a project.
The circulation area: the starting point for any project
The turning circle: an unavoidable constraint
Before considering each piece of equipment individually, it is first necessary to ensure there is sufficient manoeuvring space. The standard guideline is a clear circle with a diameter of 1.50 m, excluding the door swing, which allows a person in a wheelchair to make a complete U-turn without having to reverse or fold themselves up. This space determines the layout of the rest of the room.
The width of doors and passageways
The bathroom entrance door deserves special attention: a clear opening of at least 85 cm remains the standard, which generally corresponds to a 90 cm door once fitted. A sliding or pocket door makes access even easier, as it eliminates the swing space required by a conventional hinged door – an advantage that is valuable even outside the context of accessibility for people with reduced mobility.
The shower: the centrepiece of an accessible bathroom
Dimensions and shower tray: two non-negotiable criteria
The shower remains the central feature of an accessible bathroom. The recommended dimensions are approximately 120 x 90 cm, with a headroom of 180 cm above the shower tray. The shower tray itself should be as close to floor level as possible: an extra-flat model, with a step no higher than 2 cm, allows safe access without the need for major excavation work. A fully walk-in shower, with no step at all, remains the safest solution where the layout of the property allows.
The height of the taps – a detail that makes all the difference
The height of the mixer tap should be adjusted to suit both seated and standing use: between 90 and 130 cm from the floor, with the ideal height being around 110 to 120 cm when a shower seat is installed. A thermostatic mixer tap, with a safety cut-off at around 38°C, is strongly recommended to prevent any risk of scalding, particularly for people with reduced sensitivity.
Grab rails and shower seats: safety where it’s needed most
Where should the grab rails be fitted?
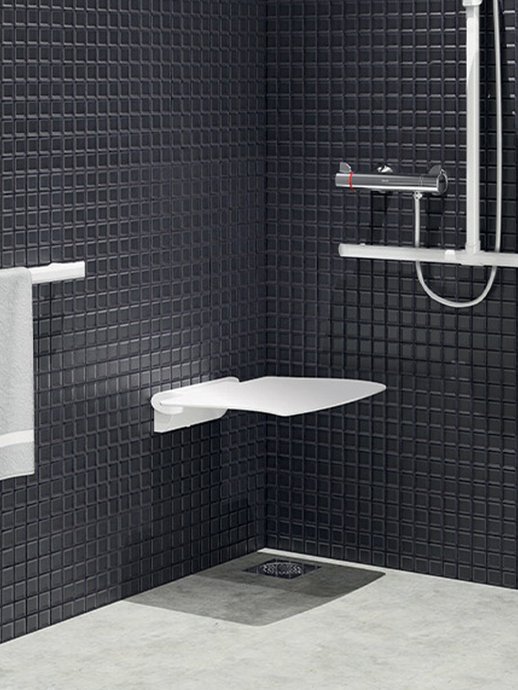
Grab rails are usually fitted between 70 and 80 cm above the floor, at a height that allows for effective support whether sitting or standing. In the shower, a horizontal rail combined with a vertical rail, or an L-shaped model, covers most movements: steadying yourself as you enter, standing up after sitting down, or simply keeping your balance whilst washing.
The fold-down seat – a real boost to range
A fold-down shower seat, fitted between 45 and 50 cm above the floor, allows you to wash whilst seated without any extra effort. Positioned right next to the grab rail and the mixer tap, it transforms a simple shower into a space that can be used effectively on a daily basis, without needing help from anyone else.
The washbasin and the toilet: two areas that are often overlooked
A washbasin designed for wheelchair users
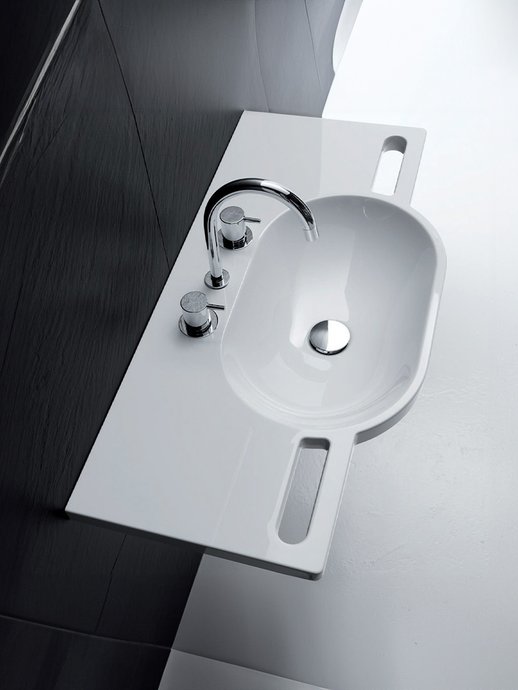
The washbasin deserves just as much attention as the shower. A wall-hung washbasin, without a pedestal or vanity unit underneath, is generally positioned between 80 and 85 cm above the floor, with sufficient clearance underneath to allow a wheelchair to manoeuvre underneath. An offset or encased trap prevents any accidental contact whilst approaching the washbasin.
A toilet at the right height, with a handrail on the side
The toilet bowl should ideally be positioned at a height of between 45 and 50 cm, which makes it easier to transfer from a wheelchair. A side grab rail – preferably one that can be raised – completes this set-up, ensuring safety both when sitting down and when standing up.
Handles, switches and storage spaces at a convenient height
Controls that are always within easy reach, whether you’re sitting or standing
As well as the main fixtures and fittings, a truly accessible bathroom also takes into account the details of everyday life. Light switches and electrical sockets are generally positioned between 90 and 130 cm above the floor, a range that is comfortable for both a person standing and a person in a wheelchair, without requiring them to raise or lower their arm excessively. The towel rail and mirror follow the same principle: positioned at around 100 cm in height to remain within reach from a seated position.
Long handles rather than round knobs
When it comes to door handles and tap handles, it is better to opt for elongated shapes rather than traditional round knobs, which are more difficult for people with reduced grip strength to grasp. This sort of detail, which is inexpensive to incorporate at the design stage, often makes a real difference to the day-to-day use of the room, far beyond the context of accessibility for people with reduced mobility alone.
Flooring and surfacing: safety underfoot
An anti-slip surface you can’t see but can feel
The choice of flooring is just as important as the choice of fittings. Non-slip tiles, with a slip resistance rating suitable for wet areas, are essential throughout the bathroom, not just in the shower area. This is a specification that should be checked directly with the manufacturer at the time of purchase, as slip resistance varies significantly from one type of flooring to another.
Transition zones, which are often overlooked
The transition between the shower area and the rest of the room warrants particular attention, even if there is no visible step. Using the same non-slip surface covering across the entire area, rather than changing the material at the entrance to the shower, prevents areas where the grip changes abruptly from one step to the next. It is often at this precise point, rather than in the middle of the shower itself, that the most frequent slips occur.
Thinking about accessibility without compromising on aesthetics
Finishes that no longer look like medical equipment
An accessible bathroom no longer bears much resemblance to the austere image it used to have. Grab rails are now available in a range of finishes, from classic chrome to matt black, and blend discreetly with matching taps and fittings. A mineral resin shower tray, with its colours reminiscent of natural stone, perfectly combines safety with a high-end finish, without giving the impression of being purely functional.
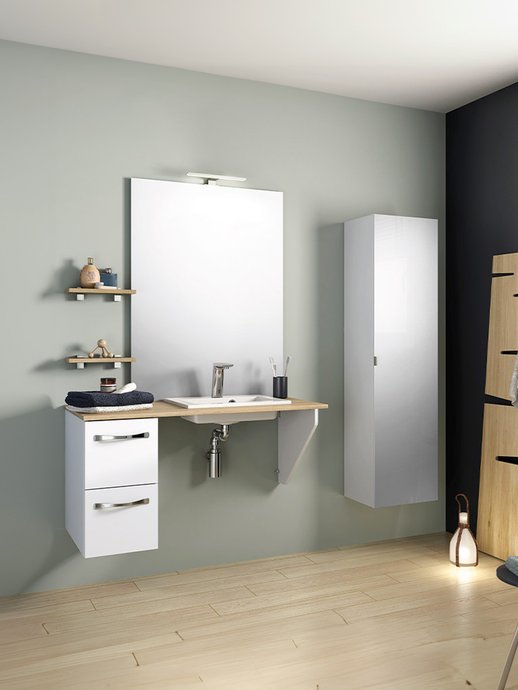
The wall-mounted vanity unit, which is already recommended for wheelchair access, also offers an aesthetic benefit by freeing up floor space and giving the whole room a sense of lightness. This dual advantage – both practical and visual – explains why more and more projects are incorporating these accessibility principles, even where there is no immediate need, simply to plan for the future whilst enjoying greater comfort today.
Thinking about accessibility right from the design stage, rather than adding it as an afterthought, also allows for a better allocation of the budget between genuinely useful fittings and the finishing touches that make a difference in everyday life. This is often the best way to create a room that remains comfortable for all members of the household, not just for the person with reduced mobility.
Key points to remember
An accessible bathroom is designed around a few simple guidelines: sufficient space to move around, a shower with little or no step, fittings positioned at the correct height for both sitting and standing, and grab rails placed where they are actually needed. These principles, which are widely accepted beyond regional boundaries, make it possible to design a safe and comfortable room, without ever compromising on aesthetics in the process.
Frequently asked questions
Q1. How much manoeuvring space should be provided in an accessible bathroom?
The standard requirement is a clear space 1.50 m in diameter, excluding the door swing, which allows a person in a wheelchair to make a complete U-turn.Q2. What should the height of a fold-down shower seat be?
The seat is usually fixed between 45 and 50 cm above the floor, close to the grab rail and the mixer tap, to ensure comfortable use whilst seated.Q3. Is a walk-in shower essential for a bathroom designed for people with reduced mobility?
It is not compulsory in a private home undergoing renovation, but it is the safest option. An extra-flat shower tray, with a lip no more than 2 cm high, remains a viable alternative when a fully level-access shower is not technically feasible.Q4. At what height should grab rails be fitted in the shower?
Between 70 and 80 cm above the floor, ideally with a combination of horizontal and vertical bars to support both standing and standing up from a seated position.Q5. Is there any financial support available in Belgium to fund this type of development?
Yes, in particular through the AVIQ in Wallonia, which offers support and financial assistance for adapting homes for people with reduced mobility. Similar schemes exist in the country’s other regions.